|
|
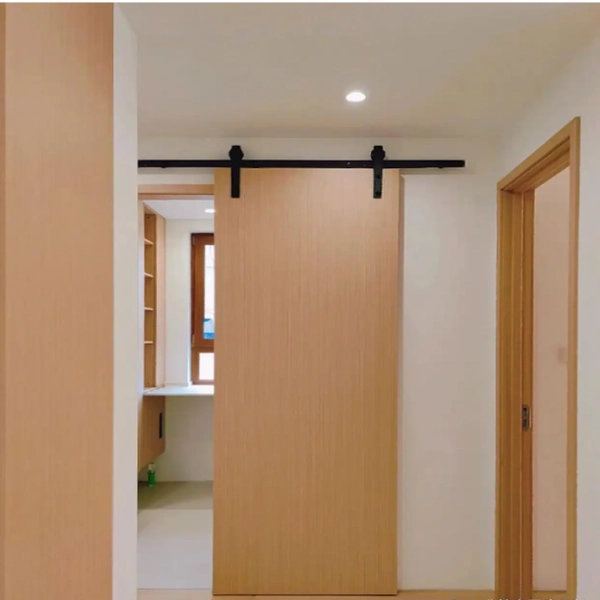
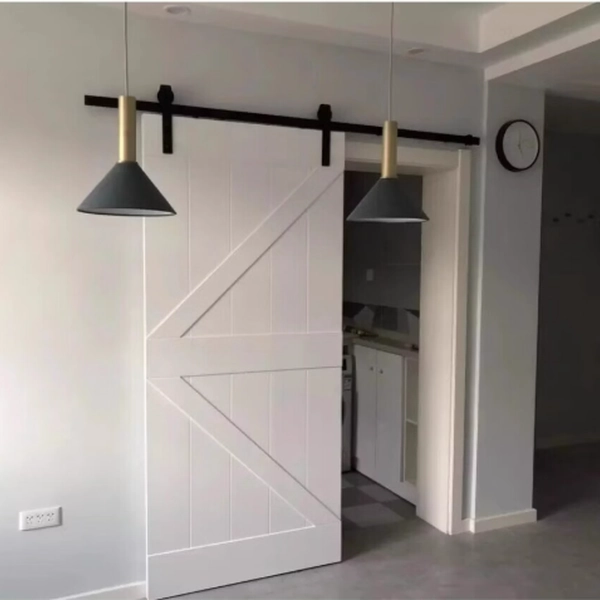
1.Composite Barn Door — 06
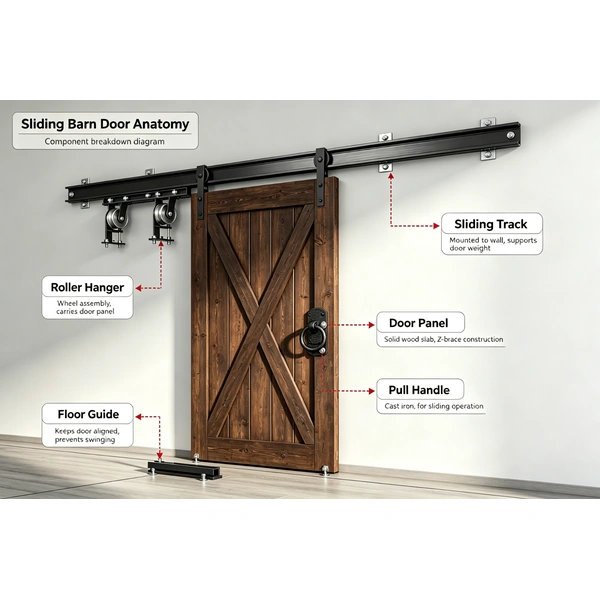
Our hollow core door hangs a light composite panel from exposed top track to glide sideways along the wall. It adds simple character while saving the space a hinged door would need.
- Model: 06
- Design Series: Composite Barn Door Series
- Pattern Options: Multiple process designs available
- Key Specifications:
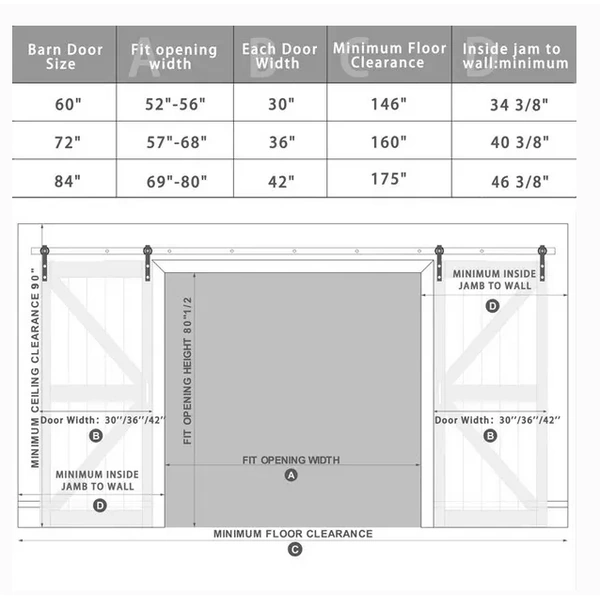
- Door Leaf Height: 80‑1/2″ fit opening height, requires minimum 90″ ceiling clearance. Overall minimum floor clearance: 146″ / 160″ / 175″ for double barn doors
- Door Leaf Width: Double barn‑door individual leaf: 30″ / 36″ / 42″; complete set sizes: 60″,72″,84″
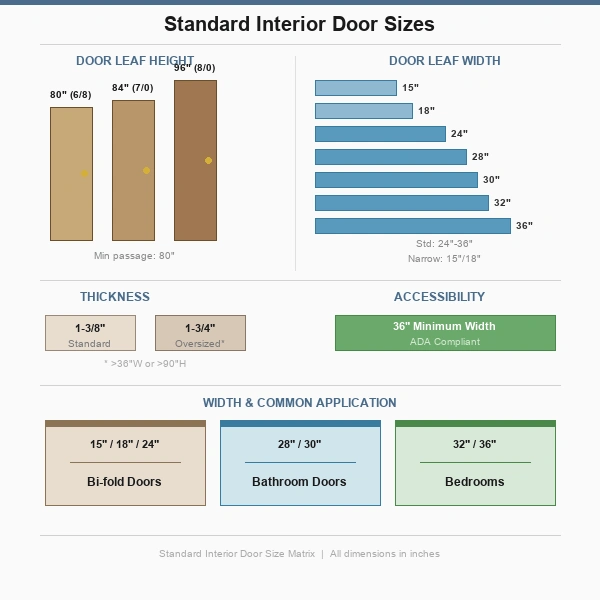
- Door Leaf Thickness: 1‑3/8″ standard for interior use;1-3/4″ (recommended if door exceeds 36″ wide or is over 90″ high)
- Width & Common Application: 15″ / 18″ / 24″ for bi-fold doors; 28″ / 30″ for bathroom doors; 32″ / 36″ for bedrooms.
- Customization: Colors, finishes, and door dimensions can be customized to meet project requirements
|
|
|
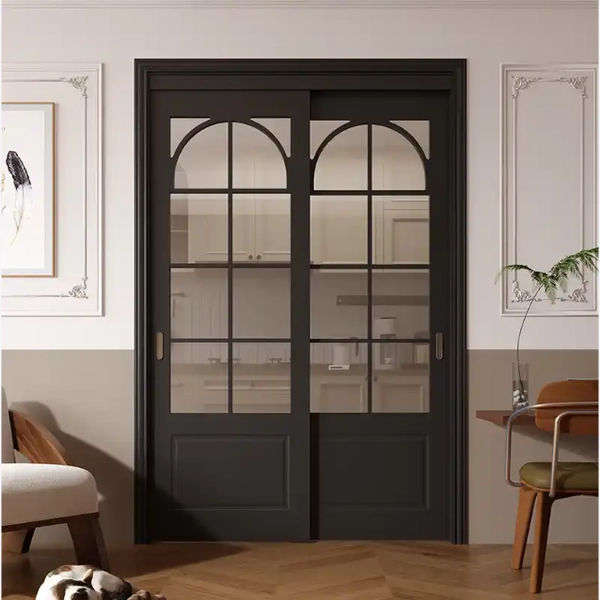
2.Composite Sliding Door — 05
Our hollow core door sets a light composite panel on a top track to glide smoothly and sit flat against the wall. Easy to fit and kind to the budget, it keeps walkways clear day after day.
- Model: 05
- Design Series: Composite Sliding Door Series
- Pattern Options: Multiple process designs available
- Key Specifications:
- Door Leaf Height: 80″ (6/8) / 84″ (7/0) / 96″ (8/0)
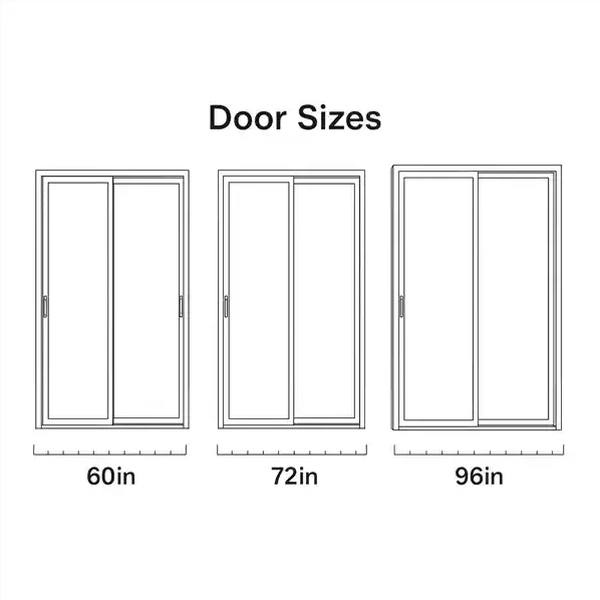
- Door Leaf Width: 60″ / 72″ / 96″ for standard series; narrow options 15″ (1′-3″) and 18″ (1′-6″) available
- Door Leaf Thickness: 1‑3/8″ standard for interior use;1-3/4″ (recommended if door exceeds 36″ wide or is over 90″ high)
- Width & Common Application: 15″ / 18″ / 24″ for bi-fold doors; 28″ / 30″ for bathroom doors; 32″ / 36″ for bedrooms.
- Customization: Colors, finishes, and door dimensions can be customized to meet project requirements
|
|
|
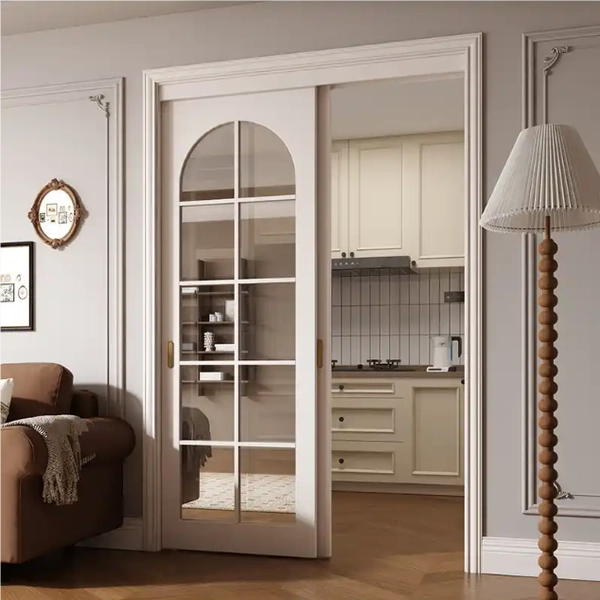
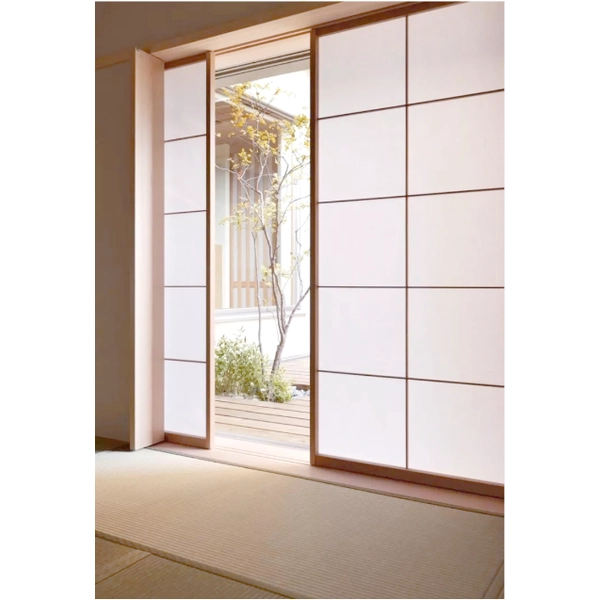
3.Composite Pocket Door — 04
Our hollow core door sends a light composite panel along a track and into the wall, keeping the opening clear and saving space. Simple to fit and easy on the budget, it gives rooms a clean, uncluttered finish.
- Model: 04
- Design Series: Composite Pocket Door Series
- Pattern Options: Multiple process designs available
- Width & Common Application: 15″ / 18″ / 24″ for bi-fold doors; 28″ / 30″ for bathroom doors; 32″ / 36″ for bedrooms.
- Customization: Colors, finishes, and door dimensions can be customized to meet project requirements
|
|
|
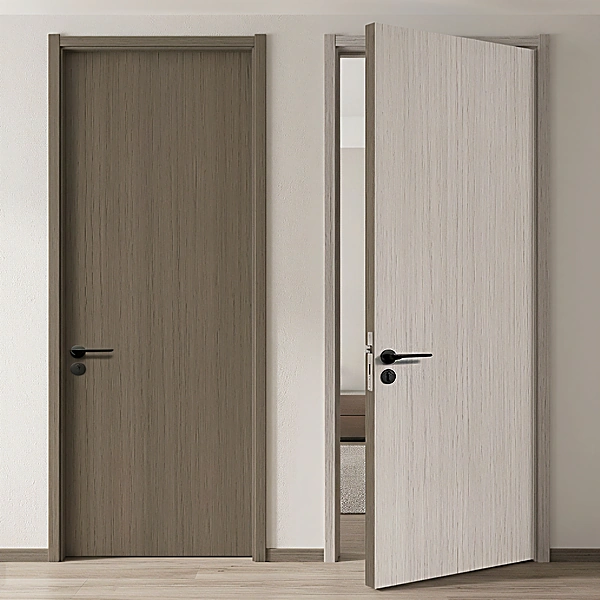
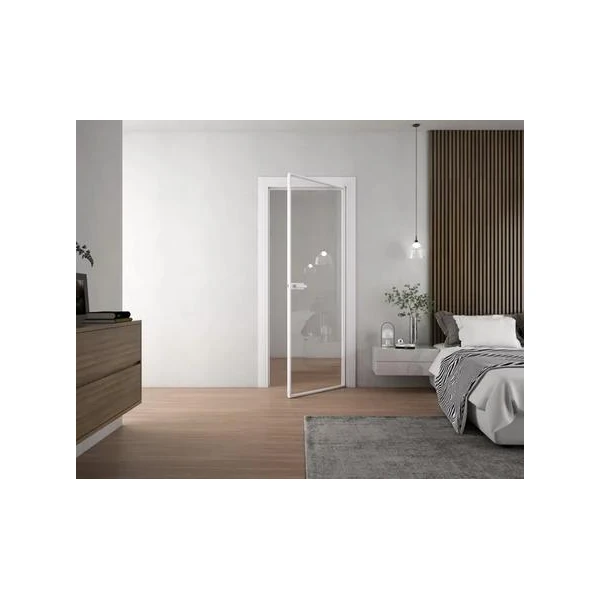
4.Composite Swing Door — 03
Our hollow core door hangs a light composite panel on hinges that opens smoothly into bedrooms, closets and halls. Simple for one person to fit, it gives a clean, dependable close at a budget price.
- Model: 03
- Design Series: Composite Swing Door Series
- Pattern Options: Multiple process designs available
- Key Specifications:
- Door Leaf Height: 80″ (6/8) / 84″ (7/0) / 96″ (8/0)
- Door Leaf Width: Standard series 24″ / 28″ / 30″ / 32″ / 36″; narrow options 15″ (1′-3″) and 18″ (1′-6″) available
- Door Leaf Thickness: 1‑3/8″ standard for interior use;1-3/4″ (recommended if door exceeds 36″ wide or is over 90″ high)
- Width & Common Application: 15″ / 18″ / 24″ for bi-fold doors; 28″ / 30″ for bathroom doors; 32″ / 36″ for bedrooms
- Customization: Colors, finishes, and door dimensions can be customized to meet project requirements
|
|
|
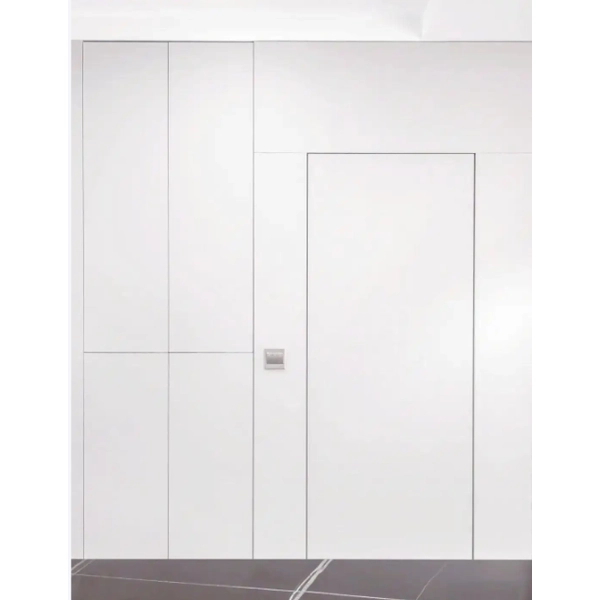
5.Composite Hidden Door — 03
Our hollow core door uses a flush composite panel with no visible frame or trim, blending quietly into any room. Light and simple to fit, it hides storage or private rooms in plain sight.
- Model: 03
- Design Series: Composite Hidden Door Series
- Pattern Options: Multiple process designs available
- Key Specifications:
- Door Leaf Height: 80″ (6/8) / 84″ (7/0) / 96″ (8/0)
- Door Leaf Width: Standard series 24″ / 28″ / 30″ / 32″ / 36″; narrow options 15″ (1′-3″) and 18″ (1′-6″) available
- Door Leaf Thickness: 1‑3/8″ standard for interior use;1-3/4″ (recommended if door exceeds 36″ wide or is over 90″ high)
- Width & Common Application: 15″ / 18″ / 24″ for bi-fold doors; 28″ / 30″ for bathroom doors; 32″ / 36″ for bedrooms
- Customization: Colors, finishes, and door dimensions can be customized to meet project requirements
|
|
|
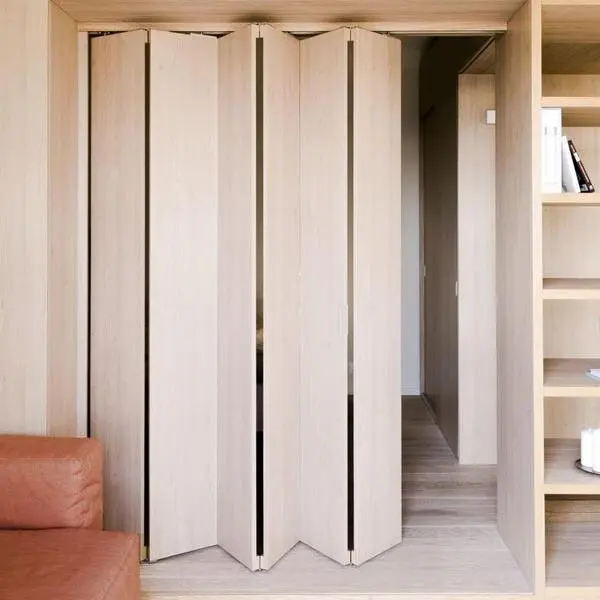
6.Composite Bifold Door — 04
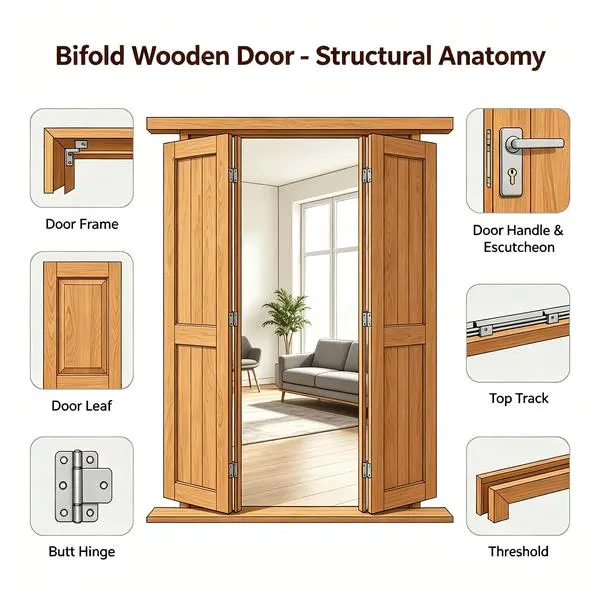
Our hollow core door splits into narrow composite panels that run along a top track and fold neatly to one side. Light and simple to fit, it opens the full width without taking up room space.
- Model: 04
- Design Series: Composite Bifold Door Series
- Pattern Options: Multiple process designs available
- Key Specifications:
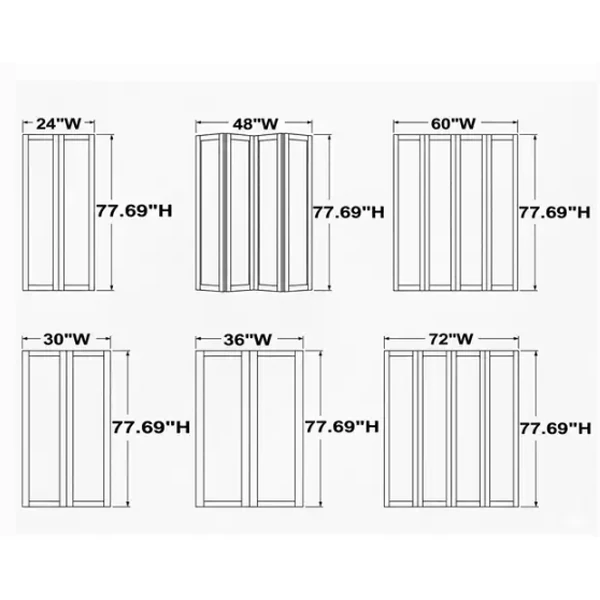
- Door Leaf Height: 77.69″
- Door Leaf Width: Complete set widths: 24″,30″,36″,48″,60″,72″;narrow options 15″ (1′-3″) and 18″ (1′-6″) available
- Door Leaf Thickness: 1‑3/8″ standard for interior use
- Width & Common Application: 24″ for Bi‑fold door assembly; 30″ for bathroom; 32″/36″ for bedroom; 48″/60″/72″ for Large‑opening bi‑fold door assemblies.
- Customization: Colors, finishes, and door dimensions can be customized to meet project requirements
|
|
|
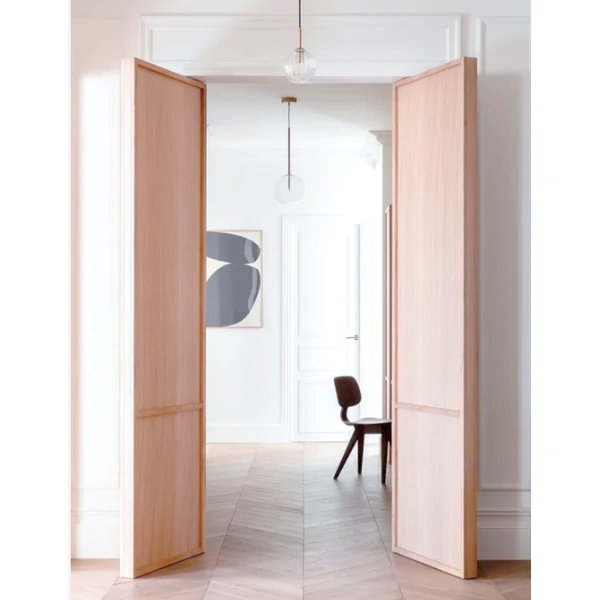
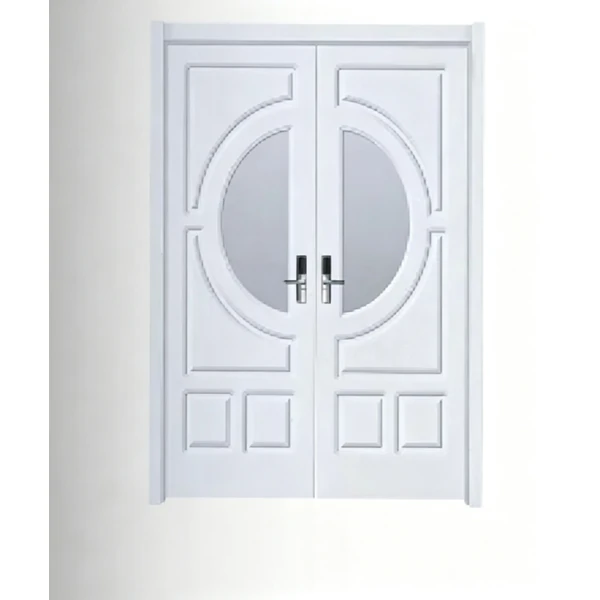
7. PVC Double Door — ZA-210
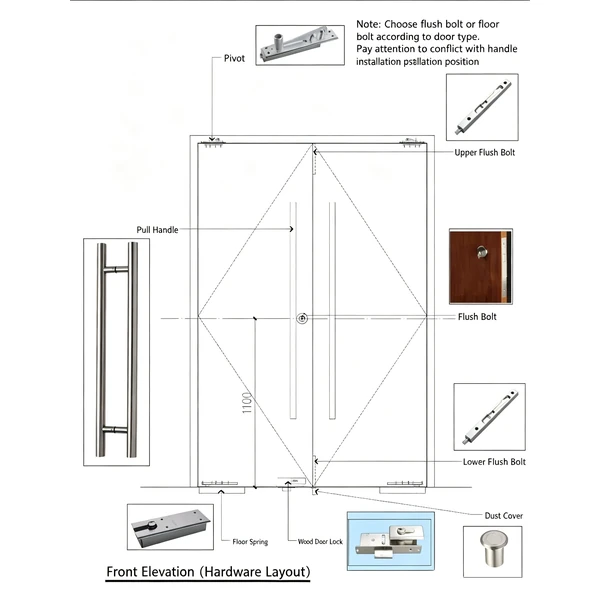
Our hollow core door pairs two light pvc-faced panels that meet at the centre and open wide for a balanced look. Simple to fit, they stay affordable from the first quote.
- Model: ZA-210
- Design Series: PVC Double Door Series
- Key Specifications:
- Door Leaf Height: 80″ (6/8) / 84″ (7/0) / 96″ (8/0)
- Door Leaf Width : Standard series 24″ / 28″ / 30″ / 32″ / 36″; narrow options 15″ (1′-3″) and 18″ (1′-6″) available
- Door Leaf Thickness: 1-3/8″ (standard specification for typical interior applications); 1-3/4″ (recommended if door exceeds 36″ wide or is over 90″ high)
- Accessibility Clearance: 36″ minimum width to allow persons with disabilities to pass through cleanly
- Customization: Patterns, colors, finishes, and door dimensions can be customized to meet project requirements
|
|
|
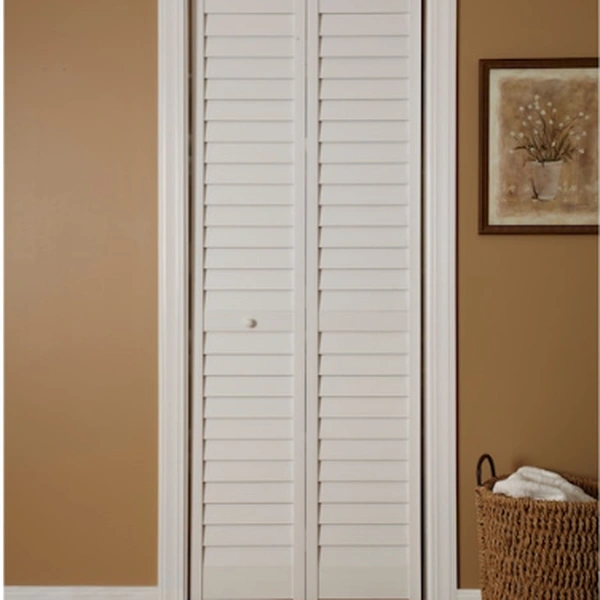
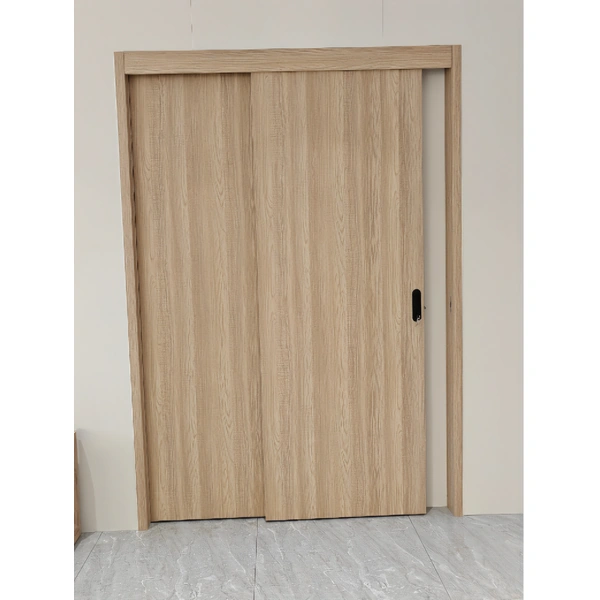
8. PVC Bifold Door — 06
Our hollow core door splits a pvc-faced leaf into narrow panels that run along a track and fold aside. Simple to fit, it gives full access to cupboards and laundry rooms without taking floor space.
- Model: 06
- Design Series: PVC Bifold Door Series
- Key Specifications:
- Door Leaf Height: 77.69″
- Door Leaf Width: Complete set widths: 24″,30″,36″,48″,60″,72″;narrow options 15″ (1′-3″) and 18″ (1′-6″) available
- Door Leaf Thickness: 1‑3/8″ standard for interior use
- Accessibility Clearance: 36″ minimum width to allow persons with disabilities to pass through cleanly
- Customization: Patterns, colors, finishes, and door dimensions can be customized to meet project requirements
|
|
|
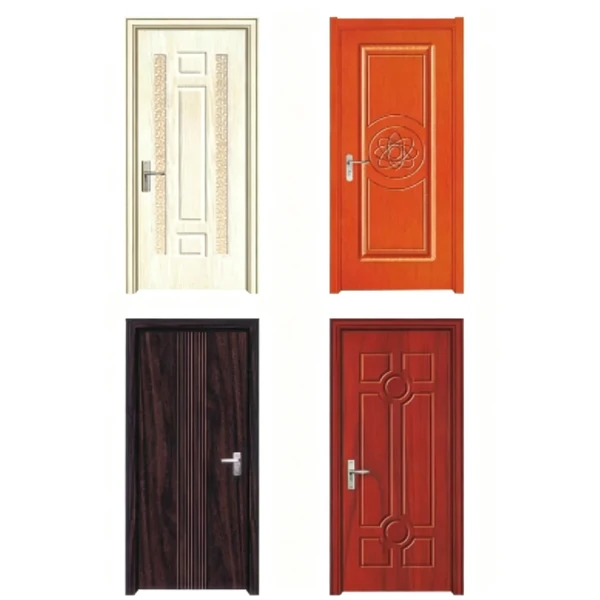
9. PVC Sliding Door— 04
Our hollow core door sets a light pvc-faced panel on a track to slide smoothly and sit flat against the wall. Simple to fit and easy to wipe clean, it keeps its look for years.
- Model: 04
- Design Series: PVC Sliding Door Series
- Key Specifications:
- Door Leaf Height: 80″ (6/8) / 84″ (7/0) / 96″ (8/0)
- Door Leaf Width: 60″ / 72″ / 96″ for standard series; narrow options 15″ (1′-3″) and 18″ (1′-6″) available
- Door Leaf Thickness: 1‑3/8″ standard for interior use;1-3/4″ (recommended if door exceeds 36″ wide or is over 90″ high)
- Accessibility Clearance: 36″ minimum width to allow persons with disabilities to pass through cleanly
- Customization: Colors, finishes, decorative details, and door dimensions can be customized to meet project requirements
|
|
|
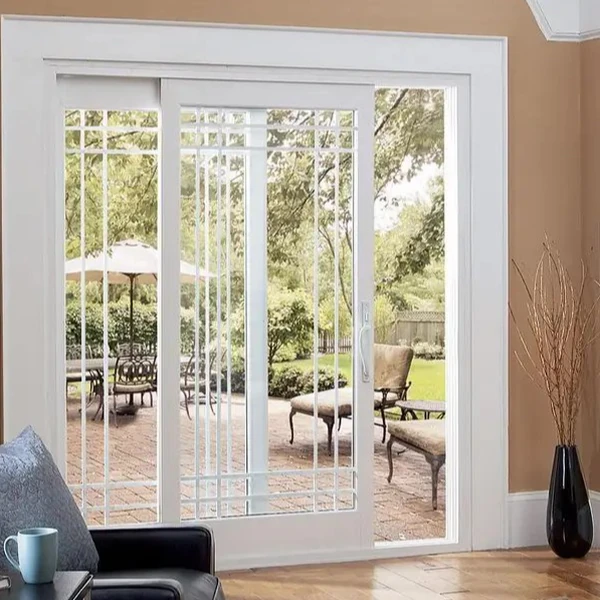
10. PVC Groove Door — ZA-038/ZA-039/ZA-044/ZA-045
Our hollow core door works crisp grooves into a light pvc-faced panel. Simple to hang, it brings a tidy, textured look to bedrooms and halls with very little daily care.
- Models: ZA-038/ZA-039/ZA-044/ZA-045
- Design Series: PVC Groove Door Series
- Key Specifications:
- Door Leaf Height: 80″ (6/8) / 84″ (7/0) / 96″ (8/0)
- Door Leaf Width : Standard series 24″ / 28″ / 30″ / 32″ / 36″; narrow options 15″ (1′-3″) and 18″ (1′-6″) available
- Door Leaf Thickness: 1-3/8″ (standard specification for typical interior applications); 1-3/4″ (recommended if door exceeds 36″ wide or is over 90″ high)
- Accessibility Clearance: 36″ minimum width to allow persons with disabilities to pass through cleanly
- Customization: Colors, finishes, decorative details, and door dimensions can be customized to meet project requirements
|
|
|
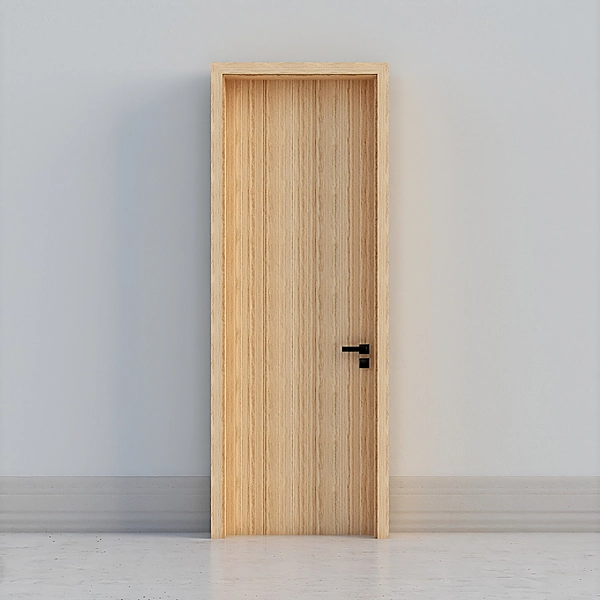
11. Melamine Sliding Door — 01
Our hollow core door sets a light melamine panel on a top track to slide quietly and sit flat against the wall. Simple to hang, the durable face wipes clean with ease.
- Model: 01
- Design Series: Melamine Sliding Door Series
- Key Specifications:
- Door Leaf Height: 80″ (6/8) / 84″ (7/0) / 96″ (8/0)
- Door Leaf Width: 60″ / 72″ / 96″ for standard series; narrow options 15″ (1′-3″) and 18″ (1′-6″) available
- Door Leaf Thickness: 1‑3/8″ standard for interior use;1-3/4″ (recommended if door exceeds 36″ wide or is over 90″ high)
- Width & Common Application: 15″ / 18″ / 24″ for bifold doors; 28″ / 30″ for bathroom doors; 32″ / 36″ for bedroom doors
- Customization: Structures, colors, finishes, and door dimensions can be customized to meet project requirements
|
|
|
12. PVC Flush Door — 06
Our hollow core door uses a smooth pvc skin over a light frame for a clean, uninterrupted look. Easy to maintain and simple to hang, it suits any room in the home.
- Model: 06
- Design Series: PVC Flush Door Series
- Key Specifications:
- Door Leaf Height: 80″ (6/8) / 84″ (7/0) / 96″ (8/0)
- Door Leaf Width : Standard series 24″ / 28″ / 30″ / 32″ / 36″; narrow options 15″ (1′-3″) and 18″ (1′-6″) available
- Door Leaf Thickness: 1-3/8″ (standard specification for typical interior applications); 1-3/4″ (recommended if door exceeds 36″ wide or is over 90″ high)
- Accessibility Clearance: 36″ minimum width to allow persons with disabilities to pass through cleanly
- Customization: Colors, finishes, decorative details, and door dimensions can be customized to meet project requirements
|
|
|
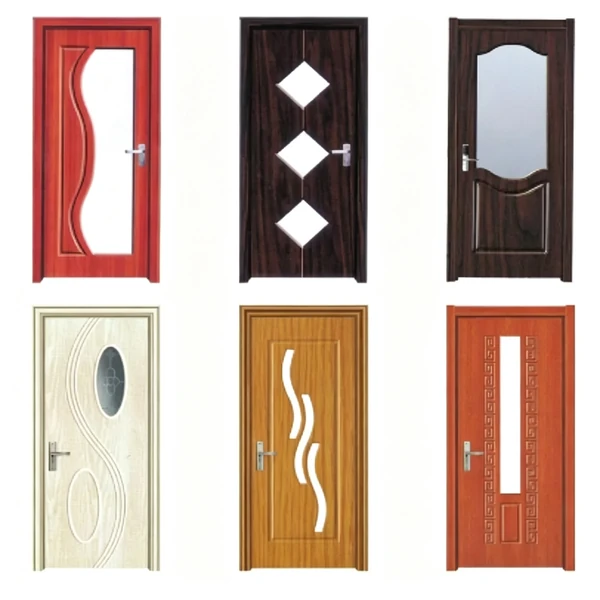
13. PVC Glass Door — ZA-251/ZA-252/ZA-253/ZA-257/ZA-258/ZA-259
Our hollow core door sets a clear panel in a smooth pvc frame that is light to carry and hang. It brings daylight between rooms while keeping cost and upkeep low.
- Models: ZA-251/ZA-252/ZA-253/ZA-257/ZA-258/ZA-259
- Design Series: PVC Glass Door Series
- Key Specifications:
- Door Leaf Height: 80″ (6/8) / 84″ (7/0) / 96″ (8/0)
- Door Leaf Width : Standard series 24″ / 28″ / 30″ / 32″ / 36″; narrow options 15″ (1′-3″) and 18″ (1′-6″) available
- Door Leaf Thickness: 1-3/8″ (standard specification for typical interior applications); 1-3/4″ (recommended if door exceeds 36″ wide or is over 90″ high)
- Accessibility Clearance: 36″ minimum width to allow persons with disabilities to pass through cleanly
- Customization: Patterns, colors, finishes, and door dimensions can be customized to meet project requirements
|
|
|
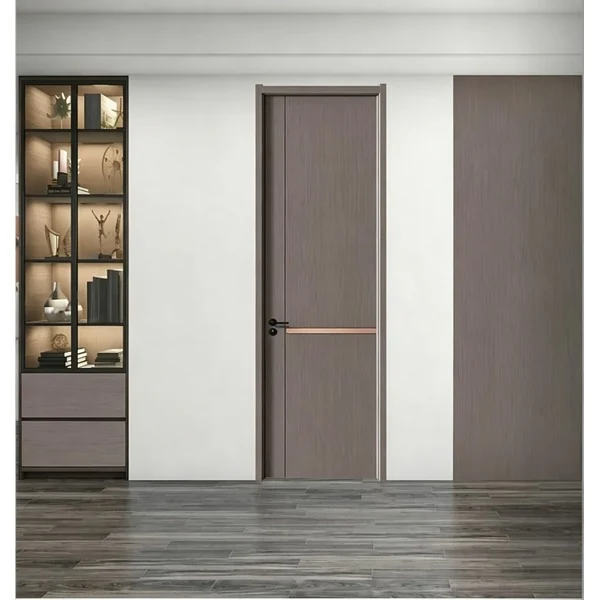
14. Carved Inlay Series — H-501
Our hollow core door presses an inlay-style pattern into a light melamine panel. Simple to hang, it brings an ornate, considered finish with very little upkeep.
- Model: H-501
- Design Series: Carved Inlay
- Pattern Options: Fine carved lines with decorative inlay details in different design configurations
- Width & Common Application: 15″ / 18″ / 24″ for bi-fold doors; 28″ / 30″ for bathroom doors; 32″ / 36″ for bedroom doors
- Customization: Carved patterns, colors, finishes, and door dimensions can be customized to meet project requirements
|
|
|
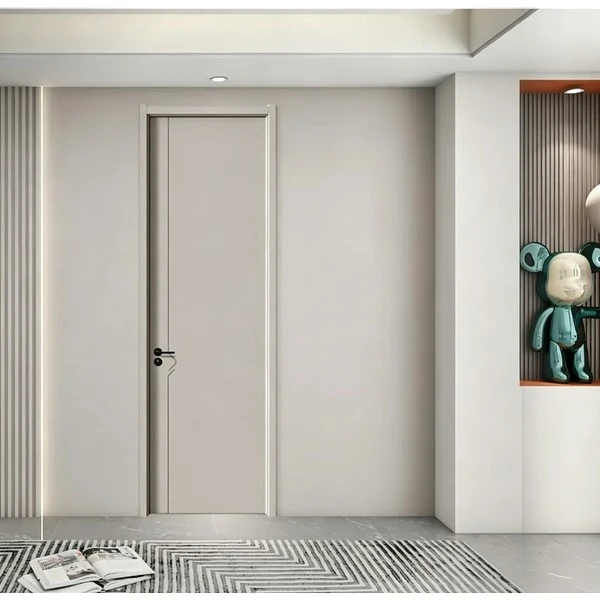
15. Exquisite Carved Series — H-605
Our hollow core door carries an exquisite pressed pattern across a durable melamine face. Light to fit and easy to wipe clean, it adds a touch of elegance without the cost of solid.
- Model: H-605
- Design Series: Exquisite Carved
- Pattern Options: Multiple decorative carved designs available
- Width & Common Application: 15″ / 18″ / 24″ for bi-fold doors; 28″ / 30″ for bathroom doors; 32″ / 36″ for bedroom doors
- Customization: Carved patterns, colors, finishes, and door dimensions can be customized to meet project requirements
|
|
|
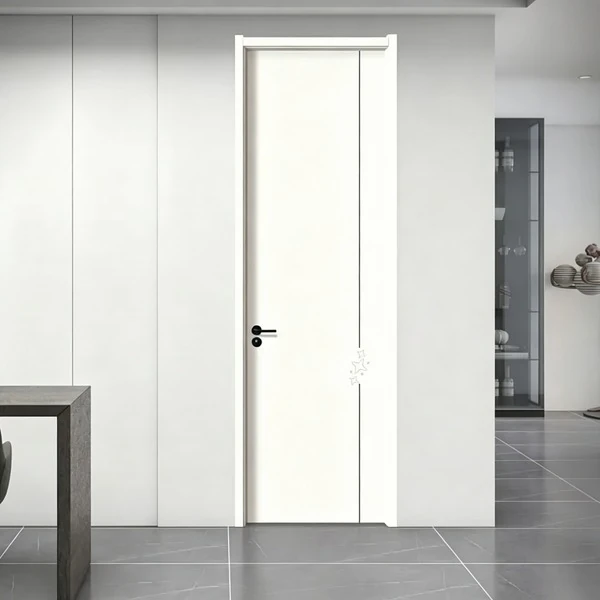
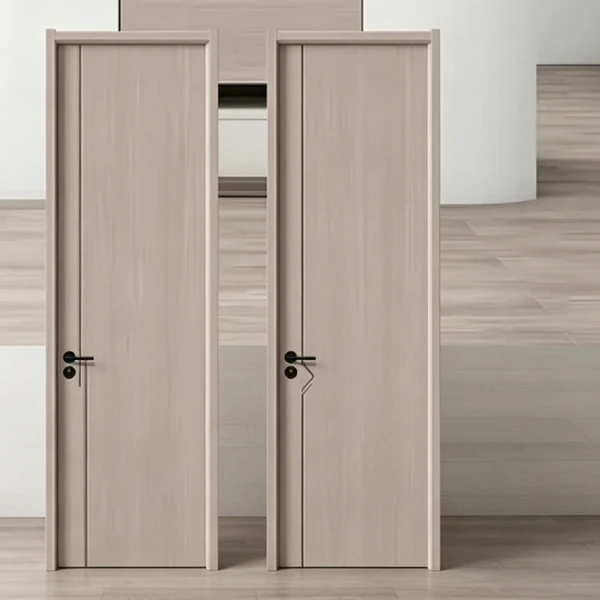
16. Carved Thread Series — H-544
Our hollow core door presses delicate linear carving into a hard-wearing melamine face. Simple to fit, it adds a refined, tactile quality while staying easy to maintain.
- Model: H-544
- Design Series: Carved Thread
- Pattern Options: Multiple carved thread designs and decorative detailing available
- Width & Common Application: 15″ / 18″ / 24″ for bi-fold doors; 28″ / 30″ for bathroom doors; 32″ / 36″ for bedroom doors
- Customization: Colors, finishes, decorative details, and door dimensions can be customized to meet project requirements
|
|
|
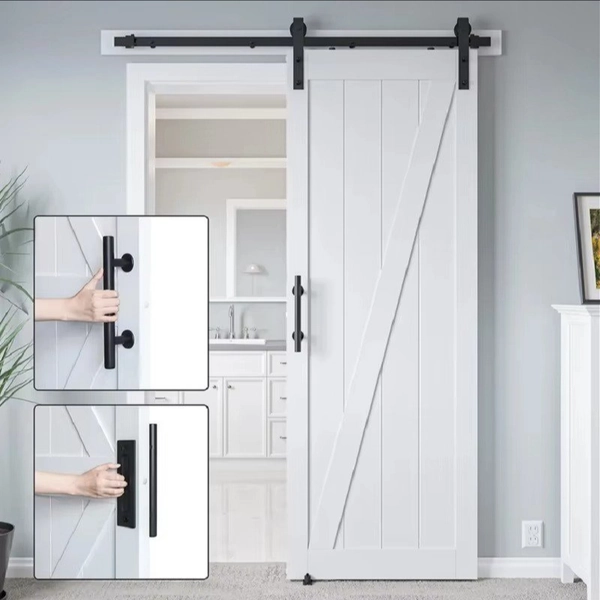
17. Fine Carved & Deep Pressed Series — H-303/H-301
Our hollow core door works a finely carved, deeply pressed motif into a smooth melamine face. Simple to hang and easy to wipe, it brings texture without the cost of a solid door.
- Models: H-303/H-301
- Design Series: Fine Carved & Deep Pressed
- Pattern Options: Multiple fine-carved and deep-pressed designs available
- Width & Common Application: 15″ / 18″ / 24″ for bi-fold doors; 28″ / 30″ for bathroom doors; 32″ / 36″ for bedroom doors
- Customization: Carved patterns, colors, finishes, and door dimensions can be customized to meet project requirements
|
|
|
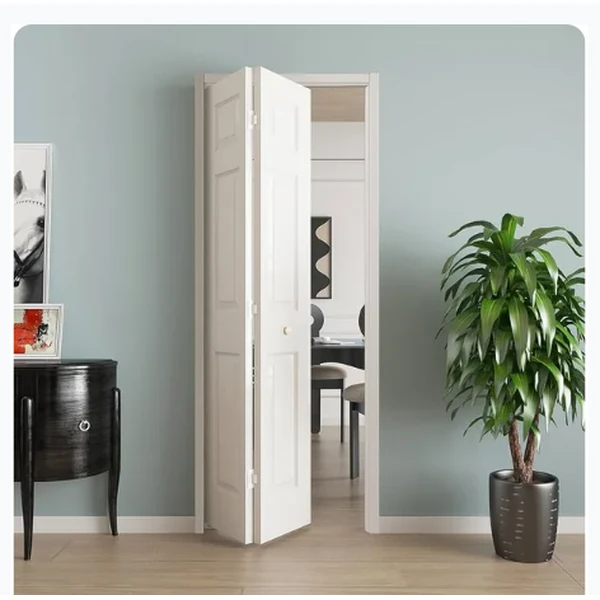
18. Melamine Barn Door — 04
Our hollow core door hangs a melamine panel from exposed top track to glide sideways along the wall. It brings relaxed rustic looks while saving space and cost.
- Model: 04
- Design Series: Melamine Barn Door Series
- Key Specifications:
- Door Leaf Height: 80‑1/2″ fit opening height, requires minimum 90″ ceiling clearance. Overall minimum floor clearance: 146″ / 160″ / 175″ for double melamine barn doors
- Door Leaf Width: Double barn‑door individual leaf: 30″ / 36″ / 42″; complete set sizes: 60″,72″,84″
- Door Leaf Thickness: 1‑3/8″ standard for interior use;1-3/4″ (recommended if door exceeds 36″ wide or is over 90″ high)
- Width & Common Application: 15″ / 18″ / 24″ for bi-fold doors; 28″ / 30″ for bathroom doors; 32″ / 36″ for bedroom doors
- Customization: Colors, finishes, decorative details, and door dimensions can be customized to meet project requirements
|
|
|
19. Melamine Bifold Door — 04
Our hollow core door faces narrow melamine panels that run along a track and fold neatly aside. Light to fit, they open closets and laundry rooms in full with very little upkeep.
- Model: 04
- Design Series: Melamine Bifold Door Series
- Key Specifications:
- Door Leaf Height: 77.69″
- Door Leaf Width: Complete set widths for Melamine bifold doors: 24″,30″,36″,48″,60″,72″;narrow options 15″ (1′-3″) and 18″ (1′-6″) available
- Door Leaf Thickness: 1‑3/8″ standard for interior use
- Width & Common Application: 24″ for bifold doors assembly; 30″ for bathroom doors; 32″ / 36″ for bedroom doors; 48″/60″/72″ for Large‑opening assemblies of the melamine bifold doors.
- Customization: Colors, finishes, decorative details, and door dimensions can be customized to meet project requirements
|