|
|
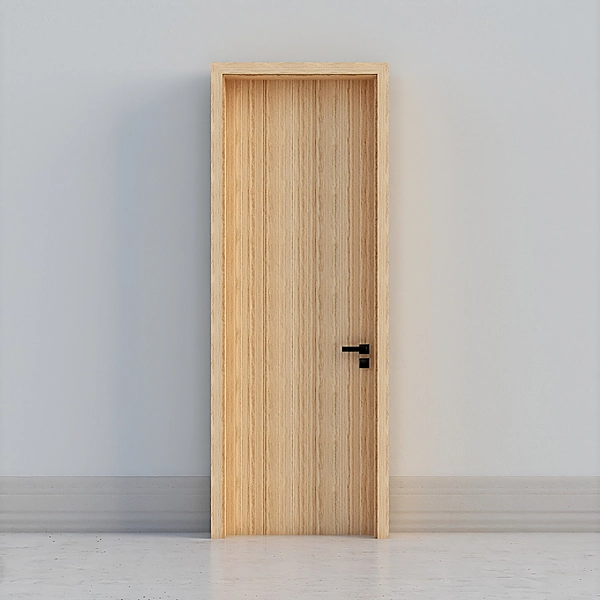
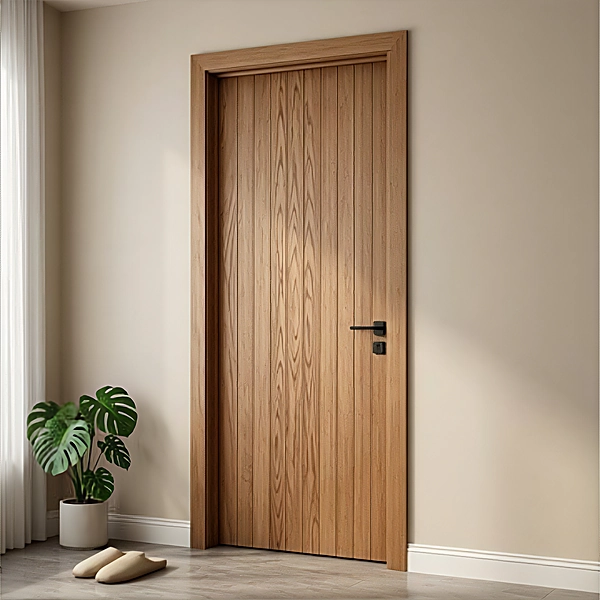
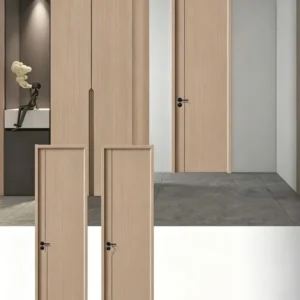
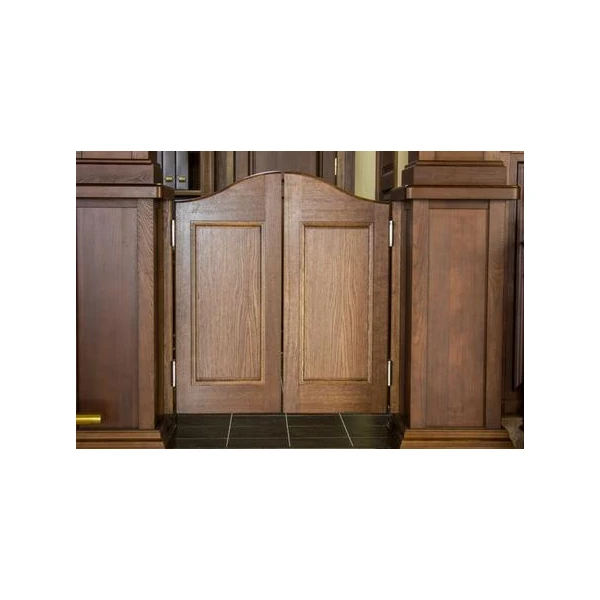
1. Composite Swing Door — 02
Our interior oak door uses an oak faced swing leaf that opens smoothly into bedrooms and halls. Made to measure and sturdy, it brings lasting grain with a dependable close.
- Model: 02
- Design Series: Composite Swing Door Series
- Pattern Options: Multiple process designs available
- Key Specifications:
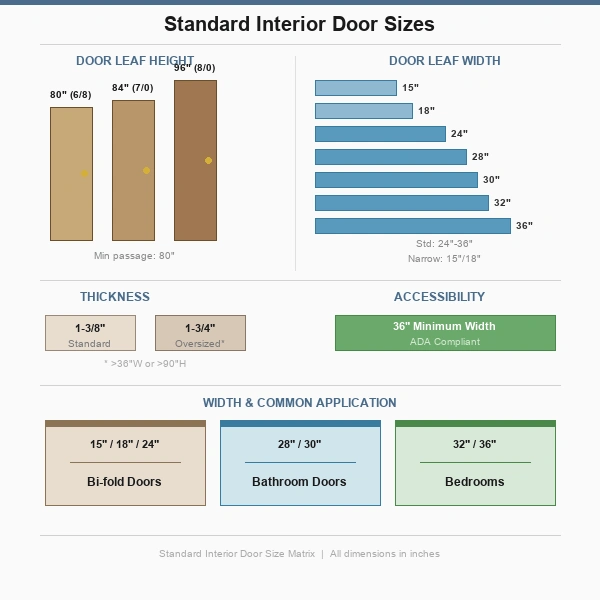
- Door Leaf Height: 80″ (6/8) / 84″ (7/0) / 96″ (8/0)
- Door Leaf Width: Standard series 24″ / 28″ / 30″ / 32″ / 36″; narrow options 15″ (1′-3″) and 18″ (1′-6″) available
- Door Leaf Thickness: 1‑3/8″ standard for interior use;1-3/4″ (recommended if door exceeds 36″ wide or is over 90″ high)
- Width & Common Application: 15″ / 18″ / 24″ for bi-fold doors; 28″ / 30″ for bathroom doors; 32″ / 36″ for bedrooms
- Customization: Colors, finishes, and door dimensions can be customized to meet project requirements
|
|
|
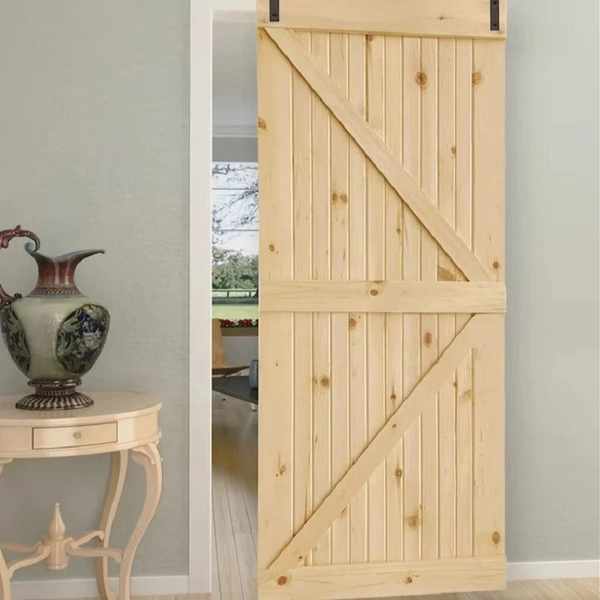
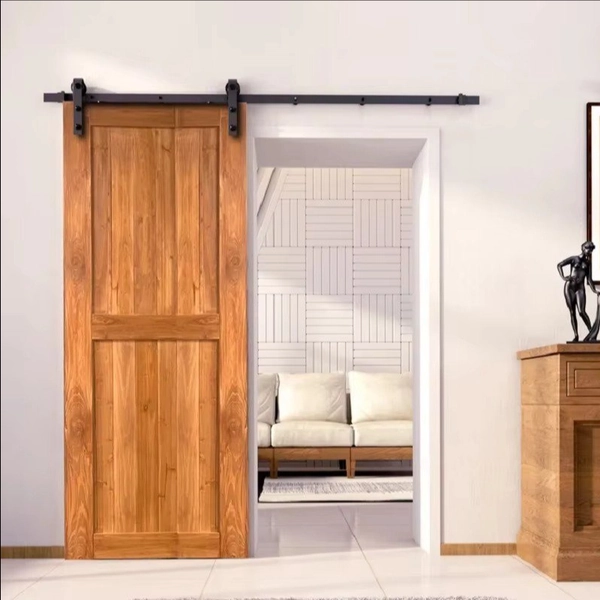
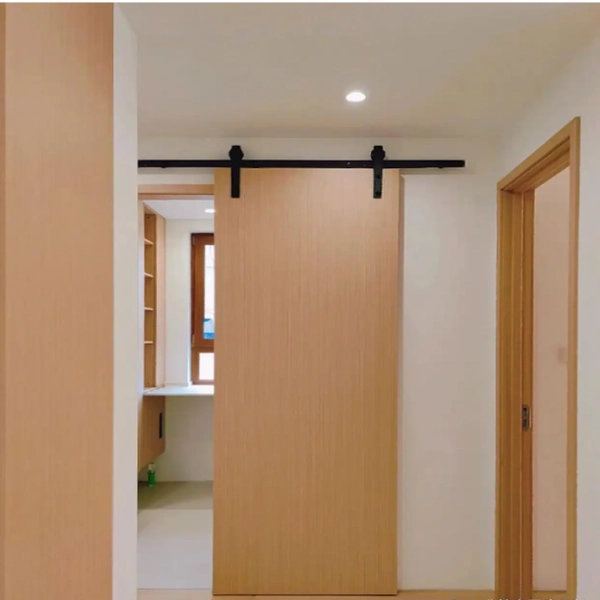
2. Composite Barn Door — 03
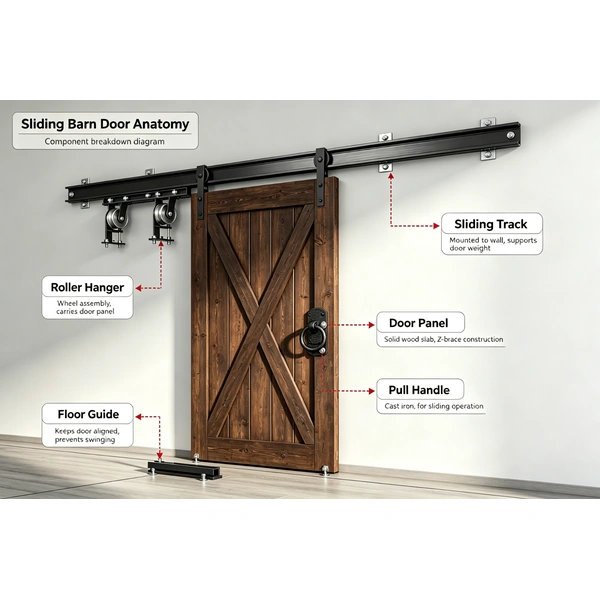
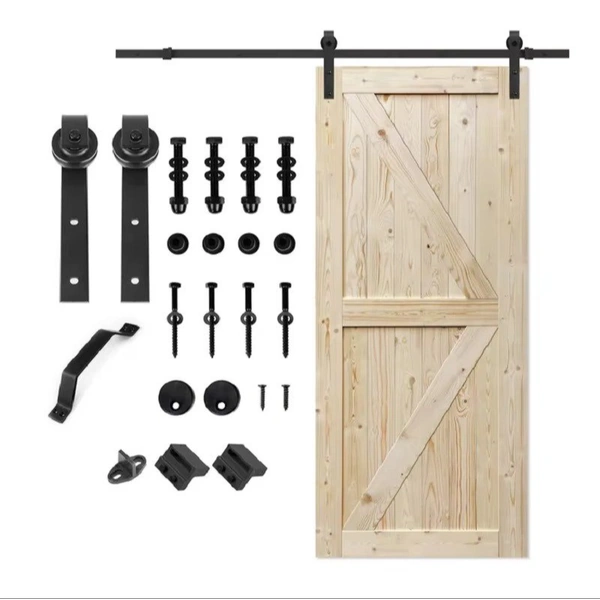
Our interior oak door uses an oak faced barn leaf that hangs from exposed top track and glides sideways. Made to measure, it adds warmth while saving swing space.
- Model: 03
- Design Series: Composite Barn Door Series
- Pattern Options: Multiple process designs available
- Key Specifications:
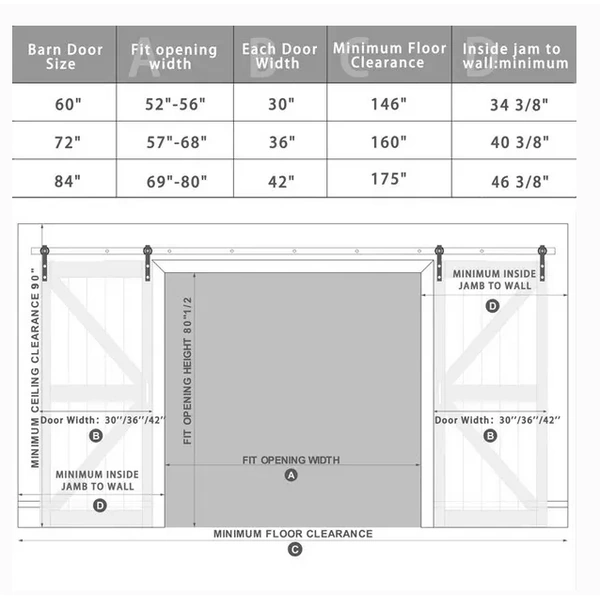
- Door Leaf Height: 80‑1/2″ fit opening height, requires minimum 90″ ceiling clearance. Overall minimum floor clearance: 146″ / 160″ / 175″ for double barn doors
- Door Leaf Width: Double barn‑door individual leaf: 30″ / 36″ / 42″; complete set sizes: 60″,72″,84″
- Door Leaf Thickness: 1‑3/8″ standard for interior use;1-3/4″ (recommended if door exceeds 36″ wide or is over 90″ high)
- Width & Common Application: 15″ / 18″ / 24″ for bi-fold doors; 28″ / 30″ for bathroom doors; 32″ / 36″ for bedrooms.
- Customization: Colors, finishes, and door dimensions can be customized to meet project requirements
|
|
|
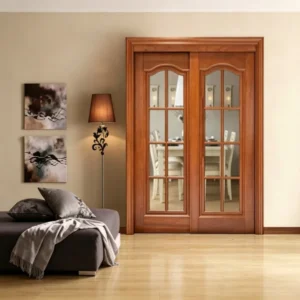
3. Composite Sliding Door — 02
Our interior oak door uses an oak faced sliding leaf on a top track that sits flat to the wall. Made to measure and dependable, it keeps walkways clear.
- Model: 02
- Design Series: Composite Sliding Door Series
- Pattern Options: Multiple process designs available
- Key Specifications:
- Door Leaf Height: 80″ (6/8) / 84″ (7/0) / 96″ (8/0)
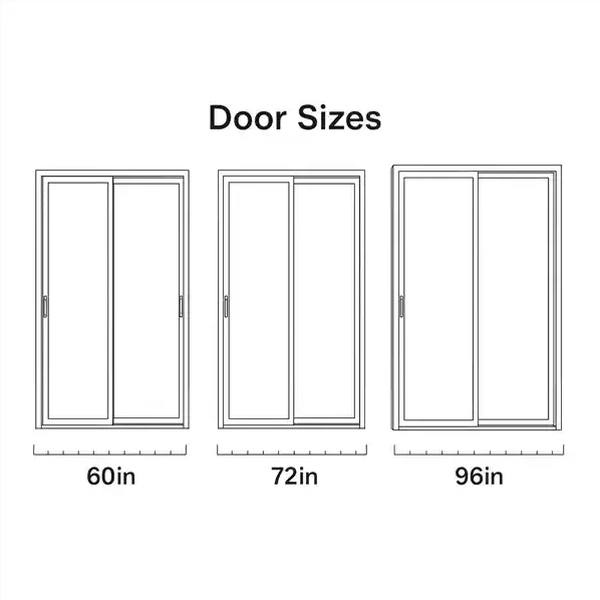
- Door Leaf Width: 60″ / 72″ / 96″ for standard series; narrow options 15″ (1′-3″) and 18″ (1′-6″) available
- Door Leaf Thickness: 1‑3/8″ standard for interior use;1-3/4″ (recommended if door exceeds 36″ wide or is over 90″ high)
- Width & Common Application: 15″ / 18″ / 24″ for bi-fold doors; 28″ / 30″ for bathroom doors; 32″ / 36″ for bedrooms.
- Customization: Colors, finishes, and door dimensions can be customized to meet project requirements
|
|
|
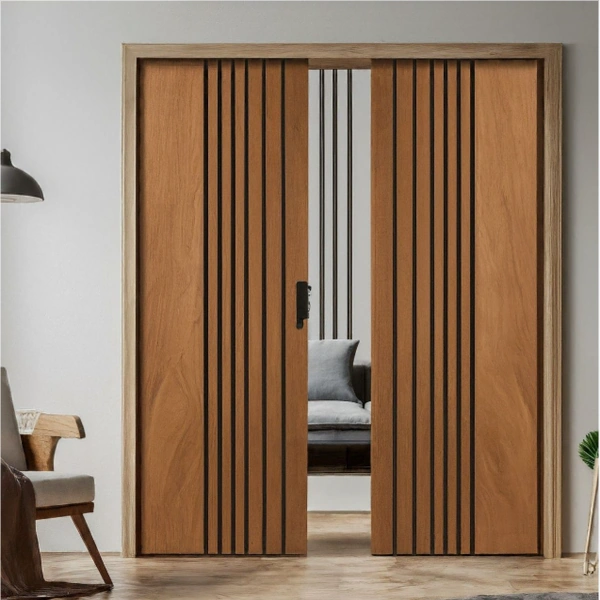
4. Composite Pocket Door — 06
Our interior oak door uses an oak veneer pocket leaf that glides on a track and into the wall. Made to measure and quiet running, it saves floor space while bringing classic grain.
- Model: 06
- Design Series: Composite Pocket Door Series
- Pattern Options: Multiple process designs available
- Width & Common Application: 15″ / 18″ / 24″ for bi-fold doors; 28″ / 30″ for bathroom doors; 32″ / 36″ for bedrooms.
- Customization: Colors, finishes, and door dimensions can be customized to meet project requirements
|
|
|
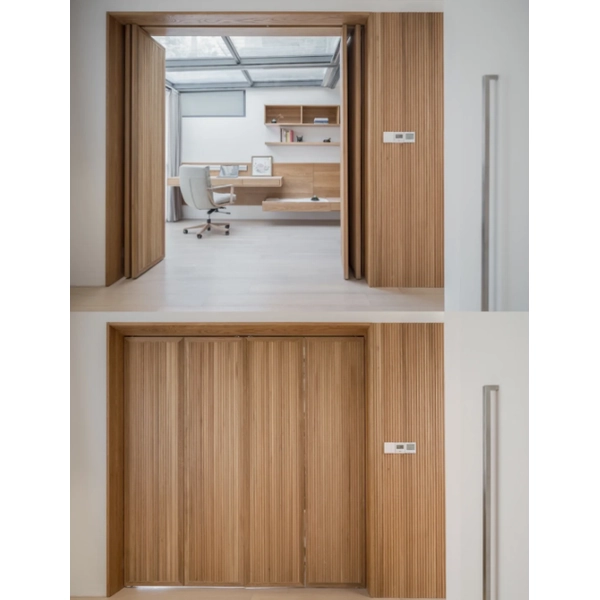
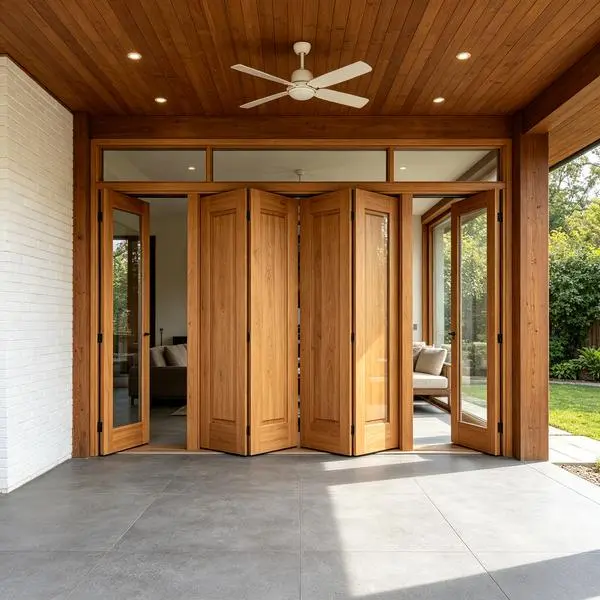
5.Composite Bifold Door — 05
Our interior oak door uses oak faced narrow leaves that run along a top track and fold neatly aside. Made to measure, it gives full access.
- Model: 05
- Design Series: Composite Bifold Door Series
- Pattern Options: Multiple process designs available
- Key Specifications:
- Door Leaf Height: 77.69″
- Door Leaf Width: Complete set widths: 24″,30″,36″,48″,60″,72″;narrow options 15″ (1′-3″) and 18″ (1′-6″) available
- Door Leaf Thickness: 1‑3/8″ standard for interior use
- Width & Common Application: 24″ for Bi‑fold door assembly; 30″ for bathroom; 32″/36″ for bedroom; 48″/60″/72″ for Large‑opening bi‑fold door assemblies.
- Customization: Colors, finishes, and door dimensions can be customized to meet project requirements
|
|
|
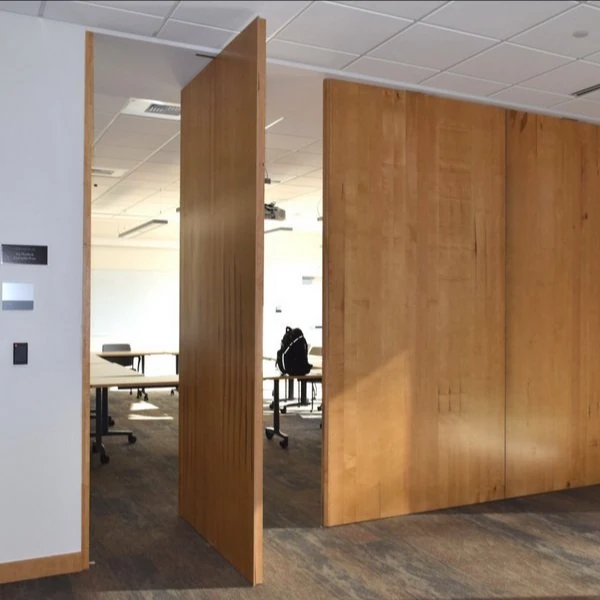
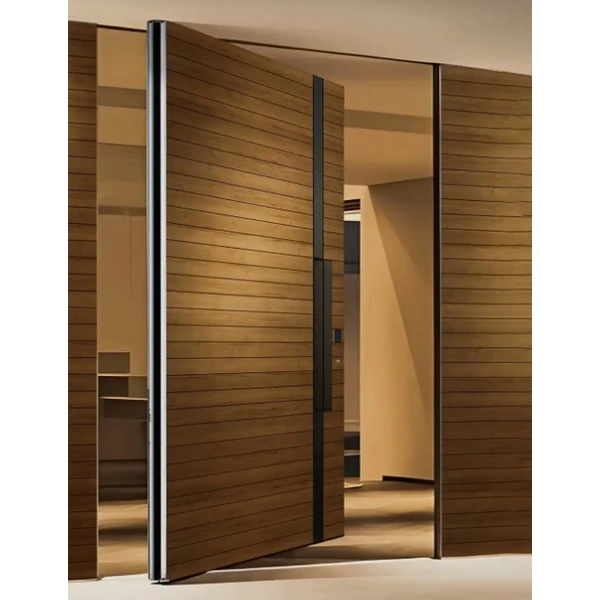
6.Composite Pivot Door — 03
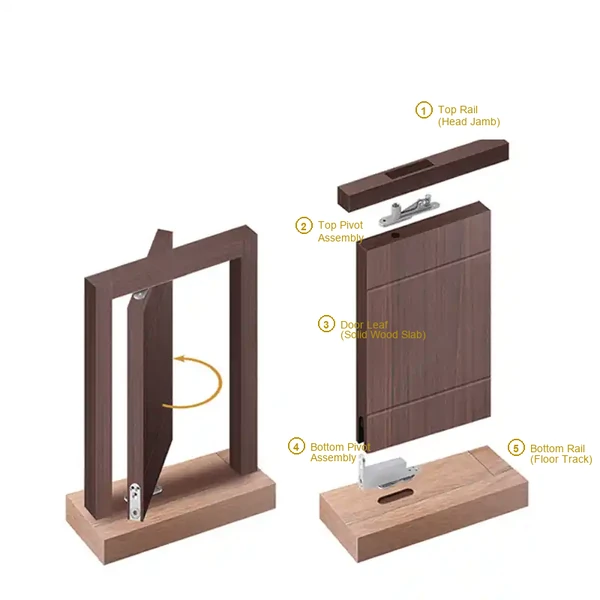
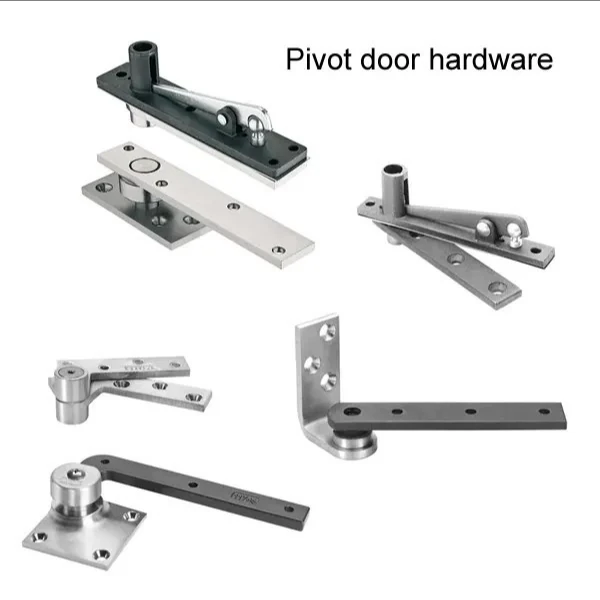
Our interior oak door sets an oak faced pivot leaf on hidden top and bottom spindles. Made to measure, the uninterrupted grain turns with ease and keeps a space feeling open.
- Model: 03
- Design Series: Composite Pivot Door Series
- Pattern Options: Multiple process designs available
- Key Specifications:
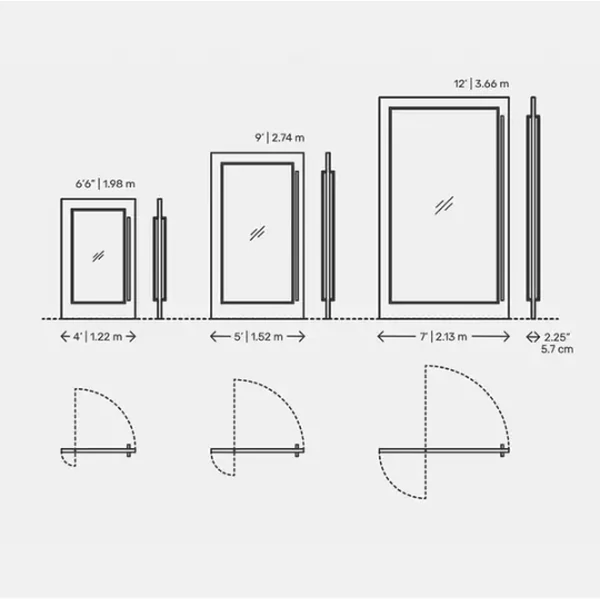
- Door Leaf Height: 78″(6’6″), 108″(9′), 144″(12″)
- Door Leaf Width (standard opening): 48″(4′), 60″(5′), 84″(7′)
- Door Leaf Thickness: 2-1/4″ (2.25″ / 5.7 cm)
- Width & Common Application: 48″(4′) for standard residential pivot entry door; 60″(5′) for Modern main‑entrance pivot door; 84″(7′) for Oversized pivot door for grand luxury entrances.
- Customization: Colors, finishes, and door dimensions can be customized to meet project requirements
|
|
|
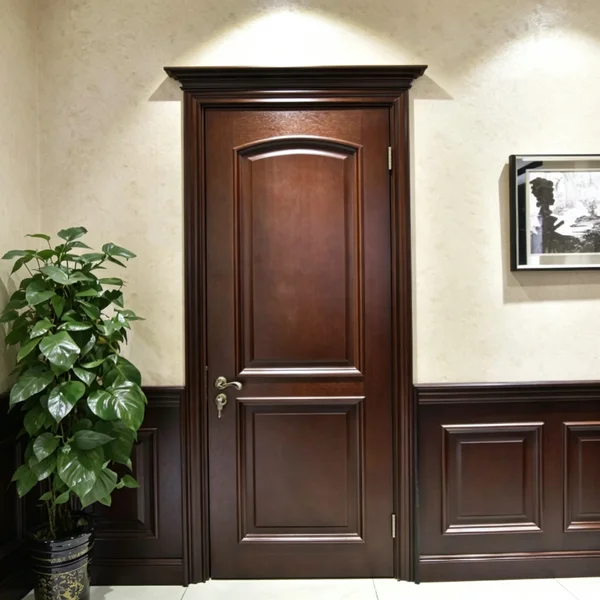
7. Solid American Door — MY-9011
Our interior oak door uses raised panels with crisp profiles and the strong open grain of real timber. Made to measure, it feels substantial and closes with a quiet even weight.
- Model: MY-9011
- Design Series: Solid American Door Series
- Pattern Options: Multiple process designs available
- Width & Common Application: 15″ / 18″ / 24″ for bi-fold doors; 28″ / 30″ for bathroom doors; 32″ / 36″ for bedroom doors
- Customization: Patterns, colors, finishes, and door dimensions can be customized to meet project requirements
|
|
|
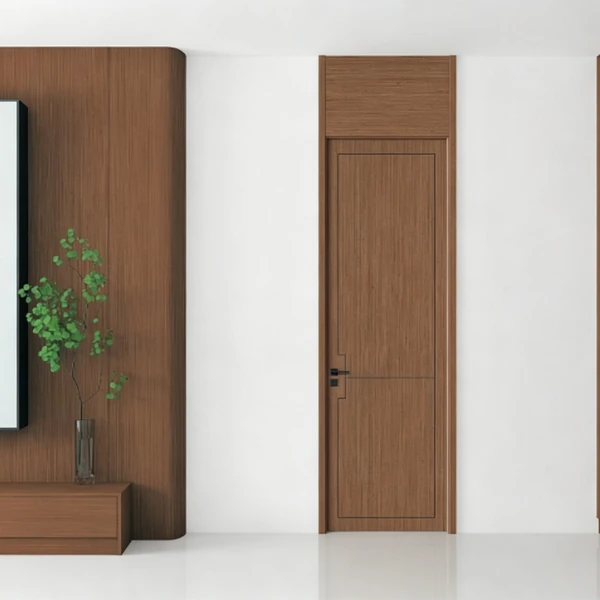
8. Solid Modern Door — JY-24-66
Our interior oak door uses clean lines and a smooth face where the natural grain does the talking. Made to measure, it keeps a space warm while staying uncluttered.
- Model: JY-24-66
- Design Series: Solid Modern Door Series
- Pattern Options: Multiple process designs available
- Width & Common Application: 15″ / 18″ / 24″ for bi-fold doors; 28″ / 30″ for bathroom doors; 32″ / 36″ for bedroom doors
- Customization: Patterns, colors, finishes, and door dimensions can be customized to meet project requirements
|
|
|
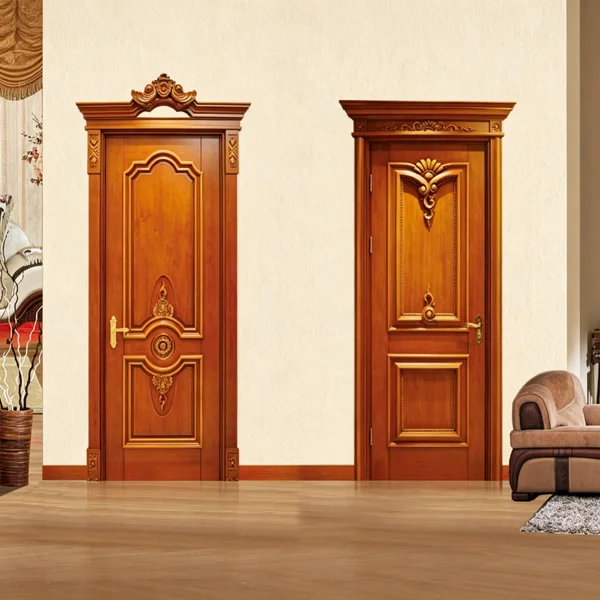
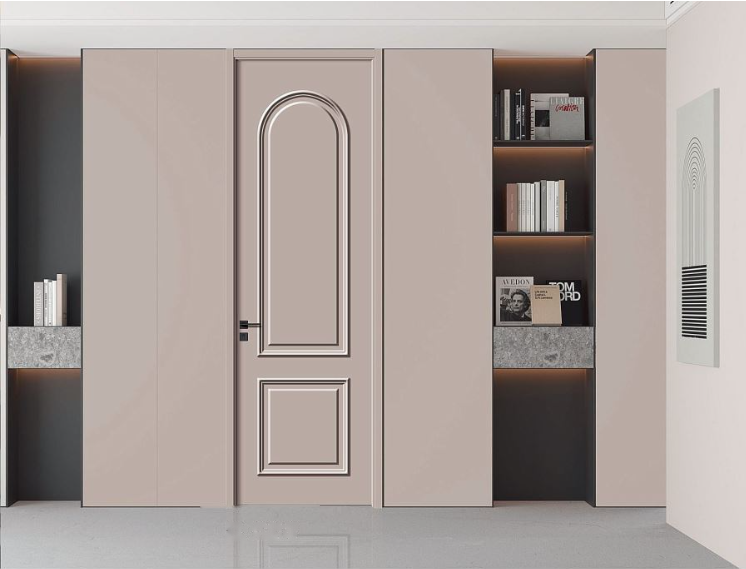
9. Solid European Door — MY-8002/MY-8003
Our interior oak door uses fine molded panels in real oak that suit apartments hotels and traditional interiors. Made to measure, it brings quiet elegance and lasting warmth to any room.
- Models: MY-8002/MY-8003
- Design Series: Solid European Door Series
- Pattern Options: Multiple process designs available
- Width & Common Application: 15″ / 18″ / 24″ for bi-fold doors; 28″ / 30″ for bathroom doors; 32″ / 36″ for bedroom doors
- Customization: Patterns, colors, finishes, and door dimensions can be customized to meet project requirements
|
|
|
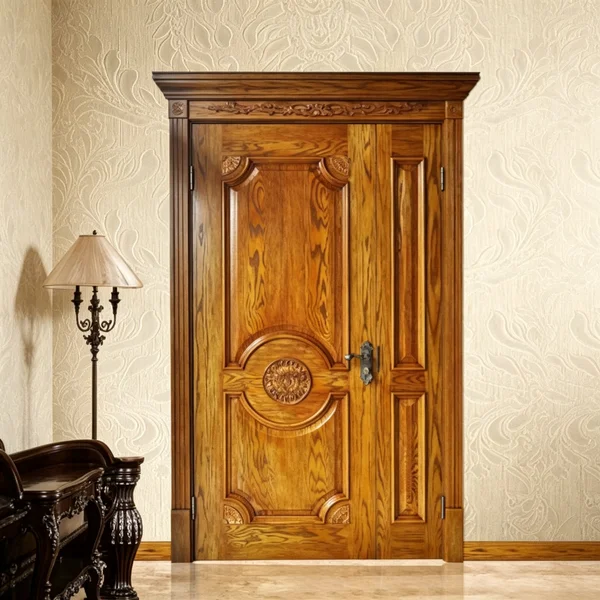
10. Solid French Door — JY-24-37
Our interior oak door uses soft molded panels in real oak that take a stained or clear oiled finish with ease. Made to measure, it brings calm French character and the honest warmth of hardwood.
- Model: JY-24-37
- Design Series: Solid French Door Series
- Pattern Options: Multiple process designs available
- Width & Common Application: 15″ / 18″ / 24″ for bi-fold doors; 28″ / 30″ for bathroom doors; 32″ / 36″ for bedroom doors
- Customization: Colors, finishes, and door dimensions can be customized to meet project requirements
|
|
|
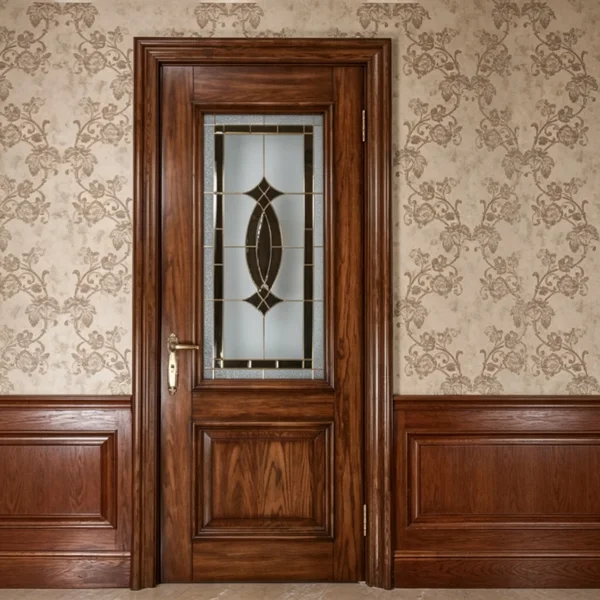
11. Solid Full Wooden Door — MY-8050
Our interior oak door is built end to end from solid hardwood with no veneer filler or composite. Made to measure and ready to refinish, it brings lasting character for decades.
- Model: MY-8050
- Design Series: Solid Full Wooden Door Series
- Pattern Options: Multiple process designs available
- Width & Common Application: 15″ / 18″ / 24″ for bi-fold doors; 28″ / 30″ for bathroom doors; 32″ / 36″ for bedroom doors
- Customization: Colors, finishes, and door dimensions can be customized to meet project requirements
|
|
|
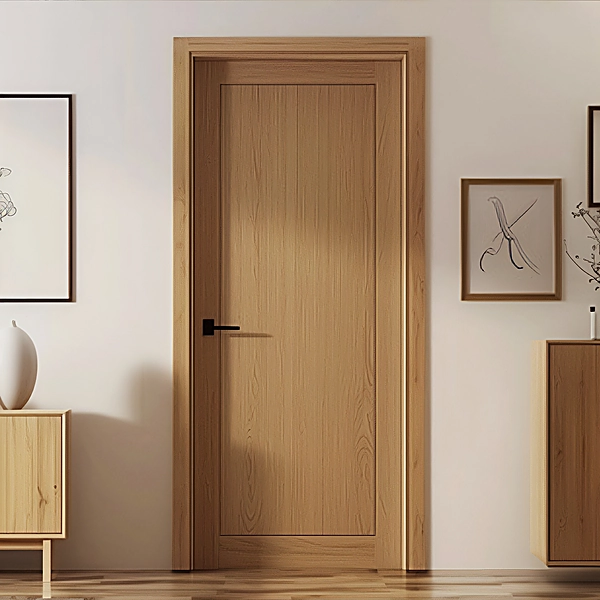
12. Solid Half Glass Door — MY-9014
Our interior oak door pairs an upper glass panel with a solid oak lower face for a bright practical result. Made to measure, it brings natural light into kitchens and studies while keeping privacy.
- Model: MY-9014
- Design Series: Solid Half Glass Door Series
- Pattern Options: Multiple process designs available
- Width & Common Application: 15″ / 18″ / 24″ for bi-fold doors; 28″ / 30″ for bathroom doors; 32″ / 36″ for bedroom doors
- Customization: Patterns, colors, finishes, and door dimensions can be customized to meet project requirements
|
|
|
13. PVC Flush Door — 01
Our interior oak door uses an oak grain PVC skin over a solid core for a clean uninterrupted look. Made to measure and kind to the budget, it suits bedrooms rentals and offices alike.
- Model: 01
- Design Series: PVC Flush Door Series
- Key Specifications:
- Door Leaf Height: 80″ (6/8) / 84″ (7/0) / 96″ (8/0)
- Door Leaf Width : Standard series 24″ / 28″ / 30″ / 32″ / 36″; narrow options 15″ (1′-3″) and 18″ (1′-6″) available
- Door Leaf Thickness: 1-3/8″ (standard specification for typical interior applications); 1-3/4″ (recommended if door exceeds 36″ wide or is over 90″ high)
- Accessibility Clearance: 36″ minimum width to allow persons with disabilities to pass through cleanly
- Customization: Colors, finishes, decorative details, and door dimensions can be customized to meet project requirements
|
|
|
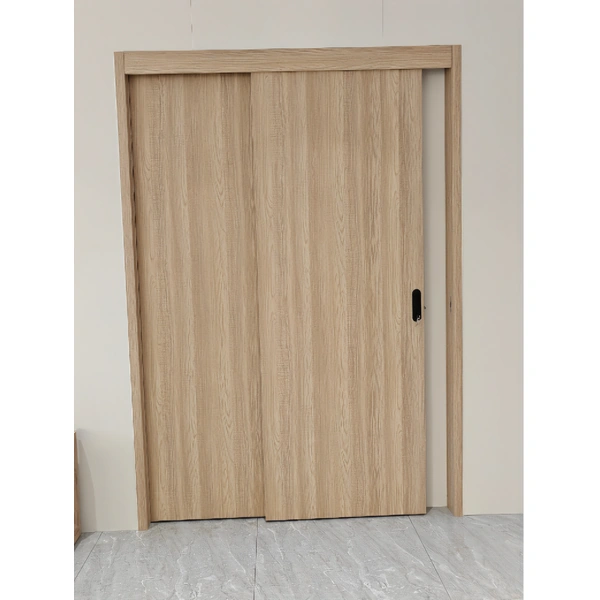
14. PVC Sliding Door— 04
Our interior oak door uses an oak grain PVC faced sliding leaf that sits flat to the wall. Made to measure, the durable surface wipes clean.
- Model: 04
- Design Series: PVC Sliding Door Series
- Key Specifications:
- Door Leaf Height: 80″ (6/8) / 84″ (7/0) / 96″ (8/0)
- Door Leaf Width: 60″ / 72″ / 96″ for standard series; narrow options 15″ (1′-3″) and 18″ (1′-6″) available
- Door Leaf Thickness: 1‑3/8″ standard for interior use;1-3/4″ (recommended if door exceeds 36″ wide or is over 90″ high)
- Accessibility Clearance: 36″ minimum width to allow persons with disabilities to pass through cleanly
- Customization: Colors, finishes, decorative details, and door dimensions can be customized to meet project requirements
|
|
|
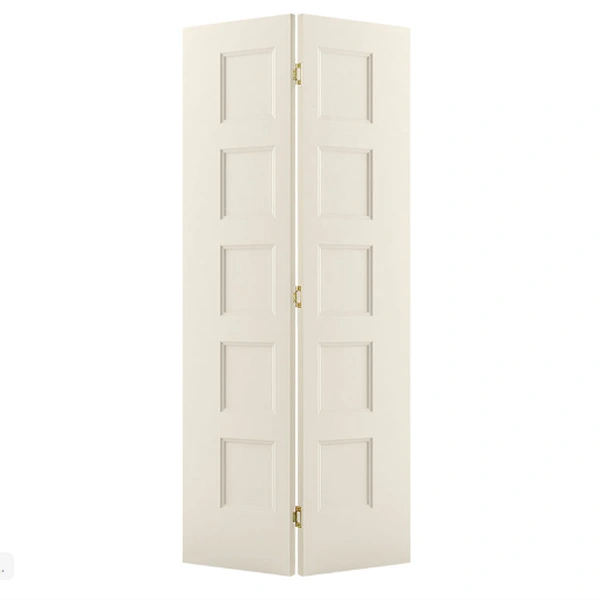
15. PVC Bifold Door — 03
Our interior oak door uses oak grain PVC faced narrow leaves that fold neatly aside. Made to measure, it gives full closet access.
- Model: 03
- Design Series: PVC Bifold Door Series
- Key Specifications:
- Door Leaf Height: 77.69″
- Door Leaf Width: Complete set widths: 24″,30″,36″,48″,60″,72″;narrow options 15″ (1′-3″) and 18″ (1′-6″) available
- Door Leaf Thickness: 1‑3/8″ standard for interior use
- Accessibility Clearance: 36″ minimum width to allow persons with disabilities to pass through cleanly
- Customization: Patterns, colors, finishes, and door dimensions can be customized to meet project requirements
|
|
|
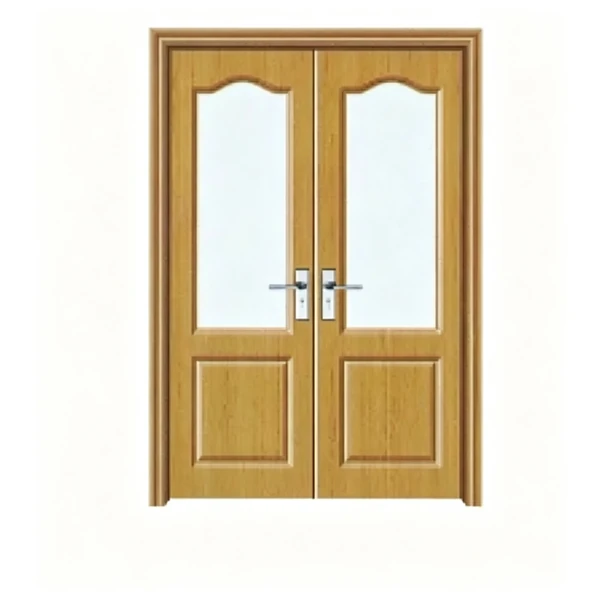
16. PVC Double Door — ZA-211
Our interior oak door uses two oak grain PVC faced leaves that meet at the centre and open wide. Made to measure, it brings symmetry and warmth while staying affordable.
- Model: ZA-211
- Design Series: PVC Double Door Series
- Key Specifications:
- Door Leaf Height: 80″ (6/8) / 84″ (7/0) / 96″ (8/0)
- Door Leaf Width : Standard series 24″ / 28″ / 30″ / 32″ / 36″; narrow options 15″ (1′-3″) and 18″ (1′-6″) available
- Door Leaf Thickness: 1-3/8″ (standard specification for typical interior applications); 1-3/4″ (recommended if door exceeds 36″ wide or is over 90″ high)
- Accessibility Clearance: 36″ minimum width to allow persons with disabilities to pass through cleanly
- Customization: Patterns, colors, finishes, and door dimensions can be customized to meet project requirements
|
|
|
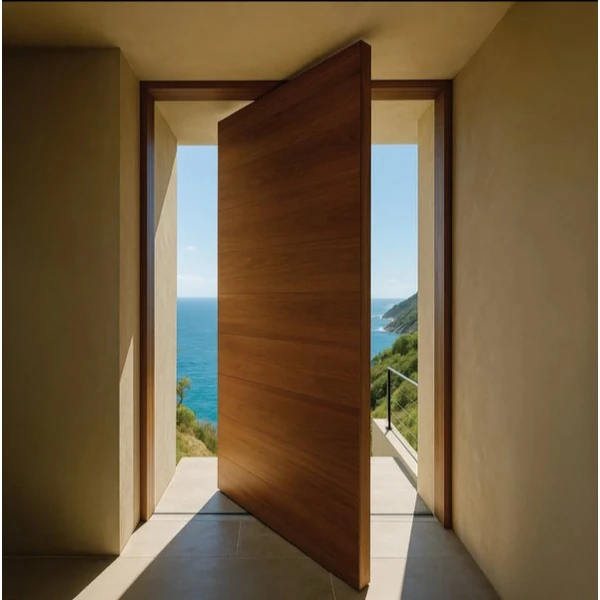
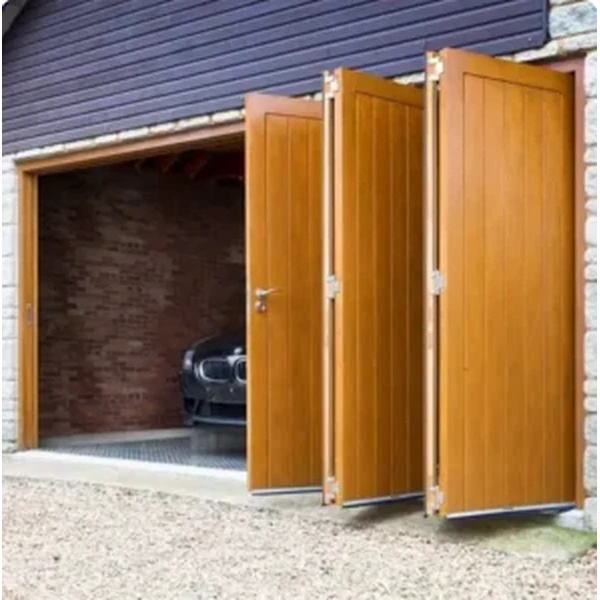
17. Melamine Pivot Door — 01
Our interior oak door uses an oak grain melamine pivot leaf on hidden spindles that needs no painting. Made to measure, the hard wearing surface keeps a rich classic look indoors.
- Model: 01
- Design Series: Melamine Pivot Door Series
- Key Specifications:
- Door Leaf Height: 78″(6’6″), 108″(9′), 144″(12″)
- Door Leaf Width (standard opening): 48″(4′), 60″(5′), 84″(7′)
- Door Leaf Thickness: 2-1/4″ (2.25″ / 5.7 cm)
- Width & Common Application: 48″(4′) for Standard residential pivot entry doors; 60″(5′) for Modern main‑entrance pivot door; 84″(7′) for Oversized melamine pivot doors for grand luxury entrances
- Customization: Structures, colors, finishes, and door dimensions can be customized to meet project requirements
|
|
|
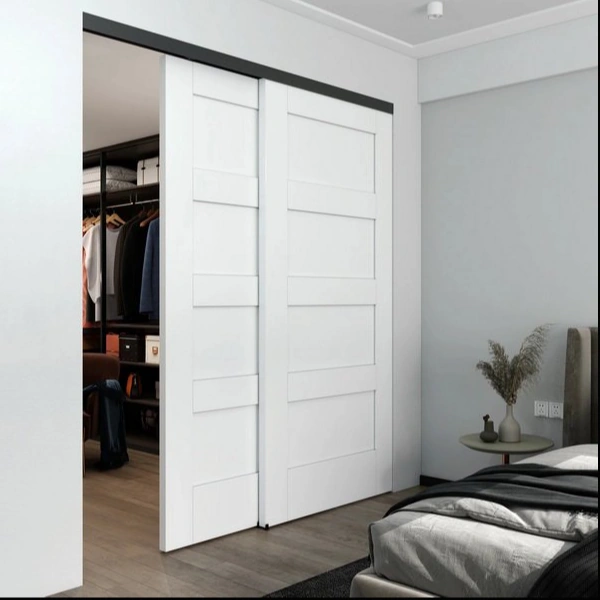
18. Melamine Bifold Door — 03
Our interior oak door uses oak grain melamine narrow leaves that run along a track and fold aside. Made to measure, it keeps warm character.
- Model: 03
- Design Series: Melamine Bifold Door Series
- Key Specifications:
- Door Leaf Height: 77.69″
- Door Leaf Width: Complete set widths for Melamine bifold doors: 24″,30″,36″,48″,60″,72″;narrow options 15″ (1′-3″) and 18″ (1′-6″) available
- Door Leaf Thickness: 1‑3/8″ standard for interior use
- Width & Common Application: 24″ for bifold doors assembly; 30″ for bathroom doors; 32″ / 36″ for bedroom doors; 48″/60″/72″ for Large‑opening assemblies of the melamine bifold doors.
- Customization: Colors, finishes, decorative details, and door dimensions can be customized to meet project requirements
|
|
|
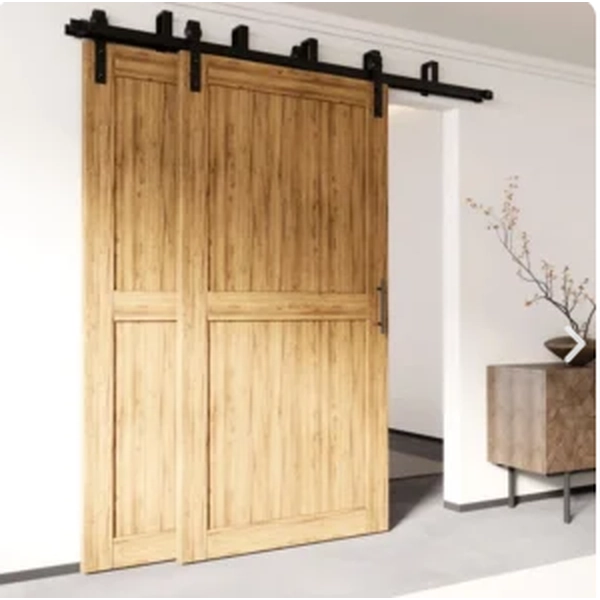
19. Melamine Sliding Door — 04
Our interior oak door uses an oak grain melamine sliding leaf that sits flat to the wall. Made to measure, the durable surface wipes clean and keeps rooms warm.
- Model: 04
- Design Series: Melamine Sliding Door Series
- Key Specifications:
- Door Leaf Height: 80″ (6/8) / 84″ (7/0) / 96″ (8/0)
- Door Leaf Width: 60″ / 72″ / 96″ for standard series; narrow options 15″ (1′-3″) and 18″ (1′-6″) available
- Door Leaf Thickness: 1‑3/8″ standard for interior use;1-3/4″ (recommended if door exceeds 36″ wide or is over 90″ high)
- Width & Common Application: 15″ / 18″ / 24″ for bifold doors; 28″ / 30″ for bathroom doors; 32″ / 36″ for bedroom doors
- Customization: Structures, colors, finishes, and door dimensions can be customized to meet project requirements
|
|
|
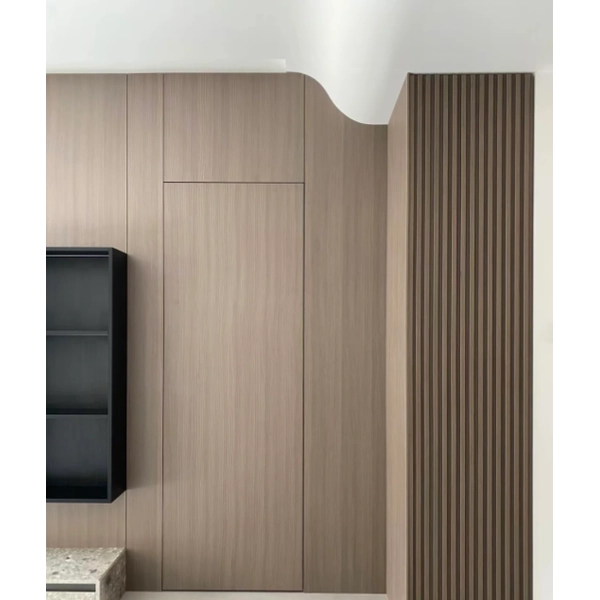
20. Melamine Barn Door — 02
Our interior oak door uses an oak grain melamine barn leaf that hangs from exposed top track and glides sideways. Made to measure, it brings rustic proportions with very little upkeep.
- Model: 02
- Design Series: Melamine Barn Door Series
- Key Specifications:
- Door Leaf Height: 80‑1/2″ fit opening height, requires minimum 90″ ceiling clearance. Overall minimum floor clearance: 146″ / 160″ / 175″ for double melamine barn doors
- Door Leaf Width: Double barn‑door individual leaf: 30″ / 36″ / 42″; complete set sizes: 60″,72″,84″
- Door Leaf Thickness: 1‑3/8″ standard for interior use;1-3/4″ (recommended if door exceeds 36″ wide or is over 90″ high)
- Width & Common Application: 15″ / 18″ / 24″ for bi-fold doors; 28″ / 30″ for bathroom doors; 32″ / 36″ for bedroom doors
- Customization: Colors, finishes, decorative details, and door dimensions can be customized to meet project requirements
|
|
|
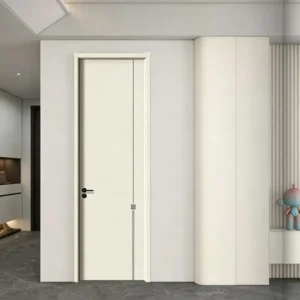
21.Composite Hidden Door — 01
Our interior oak door uses a flat oak veneer leaf with no frame or trim to give away its position. Made to measure, it hides rooms in plain sight with a seamless timber look.
- Model: 01
- Design Series: Composite Hidden Door Series
- Pattern Options: Multiple process designs available
- Key Specifications:
- Door Leaf Height: 80″ (6/8) / 84″ (7/0) / 96″ (8/0)
- Door Leaf Width: Standard series 24″ / 28″ / 30″ / 32″ / 36″; narrow options 15″ (1′-3″) and 18″ (1′-6″) available
- Door Leaf Thickness: 1‑3/8″ standard for interior use;1-3/4″ (recommended if door exceeds 36″ wide or is over 90″ high)
- Width & Common Application: 15″ / 18″ / 24″ for bi-fold doors; 28″ / 30″ for bathroom doors; 32″ / 36″ for bedrooms
- Customization: Colors, finishes, and door dimensions can be customized to meet project requirements
|