Single Sliding Door

The single sliding door glides smoothly, safely and quietly along a top track instead of swinging open, saving valuable floor space and sitting flat and neat against the wall. Made to measure for bedrooms, closets, kitchens, bathrooms and room dividers, each door runs quiet and dependable for homes, hotels and large building projects with a clean, neat and finished look.

1. Technical Parameters & Specifications


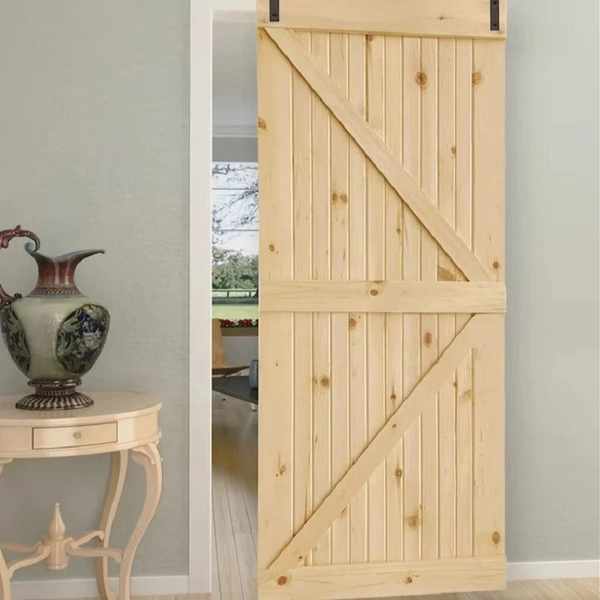
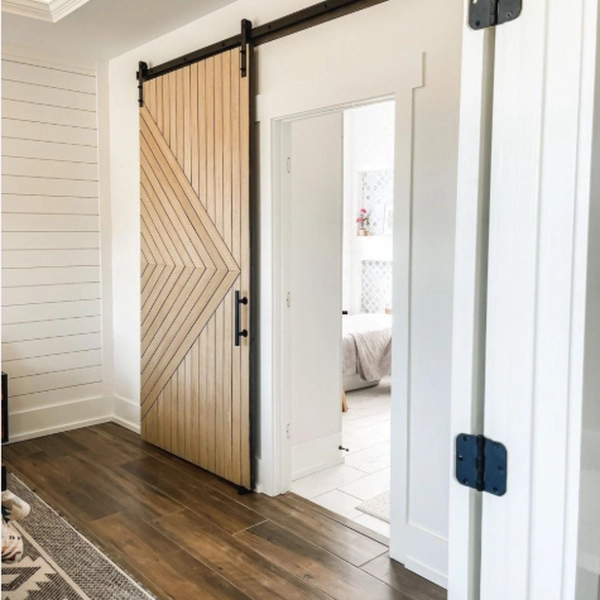
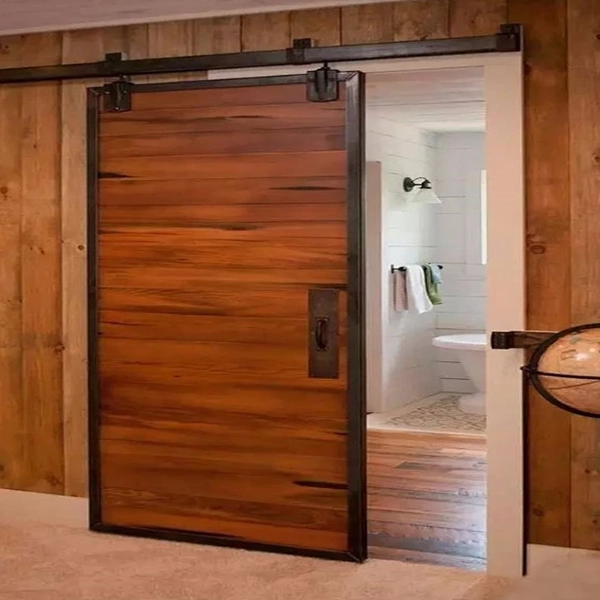
Interior farmhouse style melamine barn door

1. Melamine Barn Door — 01

Our single sliding door hangs a hard wearing melamine leaf from a wall mounted top track, gliding sideways on exposed rollers. The durable, easy-to-clean melamine finish available in multiple colors and grain options.

  • Model: 01
  • Design Series: Melamine Barn Door Series
  • Key Specifications:
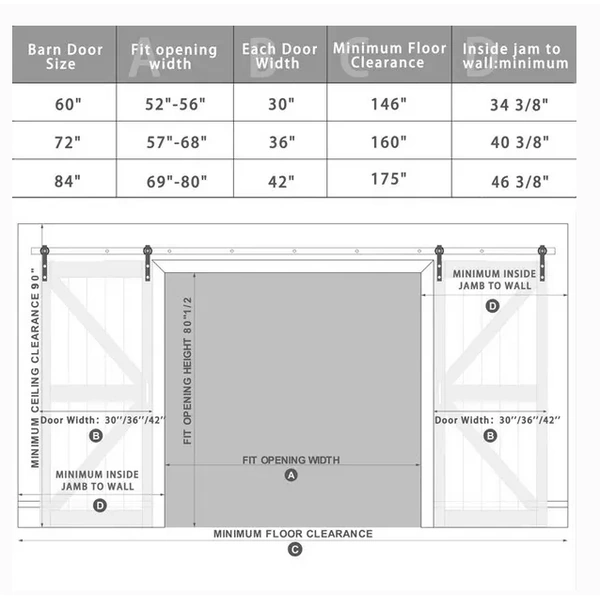
    • Door Leaf Height: 80‑1/2″ fit opening height, requires minimum 90″ ceiling clearance. Overall minimum floor clearance: 146″ / 160″ / 175″ for double melamine barn doors
    • Door Leaf Width: Double barn‑door individual leaf: 30″ / 36″ / 42″; complete set sizes: 60″,72″,84″
    • Door Leaf Thickness: 1‑3/8″ standard for interior use;1-3/4″ (recommended if door exceeds 36″ wide or is over 90″ high)
  • Width & Common Application: 15″ / 18″ / 24″ for bi-fold doors; 28″ / 30″ for bathroom doors; 32″ / 36″ for bedroom doors
  • Customization: Colors, finishes, decorative details, and door dimensions can be customized to meet project requirements
 

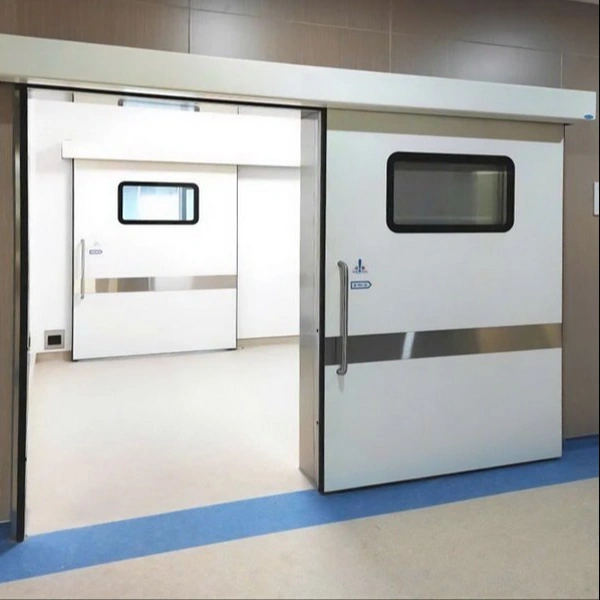
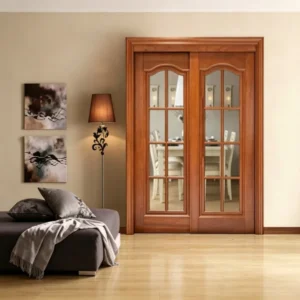
Melamine wooden sliding door

2. Melamine Sliding Door — 03

Our single sliding door sets a smooth melamine panel on a top track that glides quiet and flat to the wall. The hard wearing surface stays consistent and wipes clean with very little care.

  • Model: 03
  • Design Series: Melamine Sliding Door Series
  • Key Specifications:
    • Door Leaf Height: 80″ (6/8) / 84″ (7/0) / 96″ (8/0)
    • Door Leaf Width: 60″ / 72″ / 96″ for standard series; narrow options 15″ (1′-3″) and 18″ (1′-6″) available
    • Door Leaf Thickness: 1‑3/8″ standard for interior use;1-3/4″ (recommended if door exceeds 36″ wide or is over 90″ high)
  • Width & Common Application: 15″ / 18″ / 24″ for bifold doors; 28″ / 30″ for bathroom doors; 32″ / 36″ for bedroom doors
  • Customization: Structures, colors, finishes, and door dimensions can be customized to meet project requirements
 

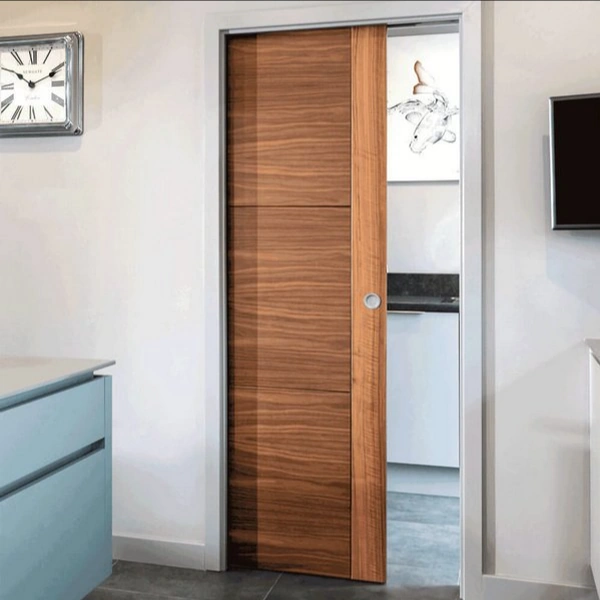
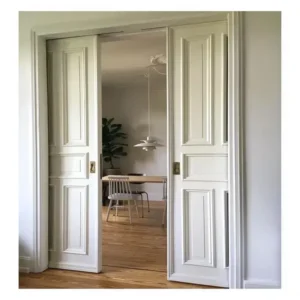
Composite wooden pocket door

3. Composite Pocket Door — 01

Our single sliding door sends a single composite leaf gliding on a track into a pocket inside the wall, clearing both the opening and the wall space. Stable and smooth running, it gives the cleanest possible look.

  • Model: 01
  • Design Series: Composite Pocket Door Series
  • Pattern Options: Multiple process designs available
  • Width & Common Application: 15″ / 18″ / 24″ for bi-fold doors; 28″ / 30″ for  bathroom doors; 32″ / 36″ for bedrooms.
  • Customization: Colors, finishes, and door dimensions can be customized to meet project requirements


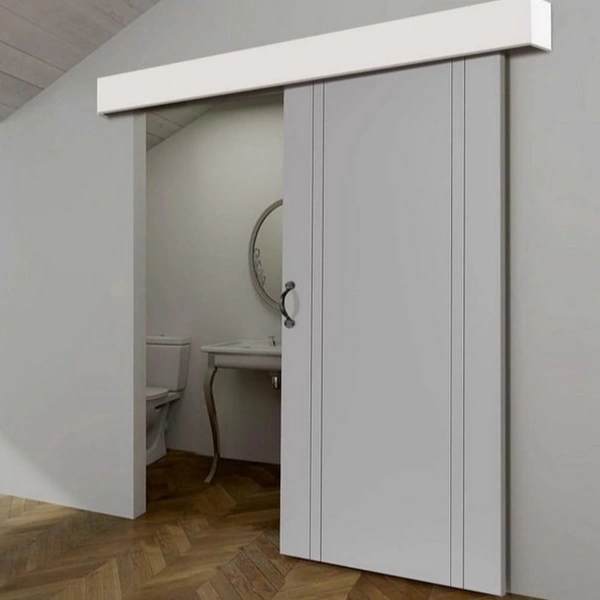
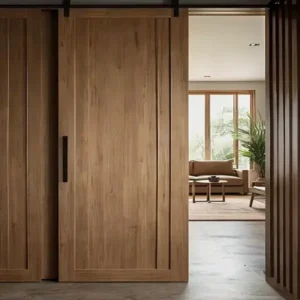
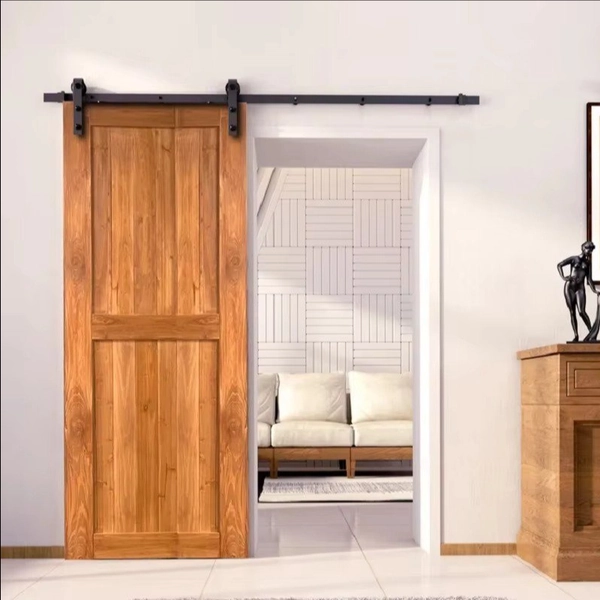
Composite Wooden sliding door

4. Composite Sliding Door — 01

Our single sliding door sets one composite leaf on a top track, gliding smooth and quiet instead of swinging. The stable core keeps the leaf flat and dependable.

  • Model: 01
  • Design Series: Composite Sliding Door Series
  • Pattern Options: Multiple process designs available
  • Key Specifications:
    • Door Leaf Height: 80″ (6/8) / 84″ (7/0) / 96″ (8/0)
    • Door Leaf Width: 60″ / 72″ / 96″ for standard series; narrow options 15″ (1′-3″) and 18″ (1′-6″) available
    • Door Leaf Thickness: 1‑3/8″ standard for interior use;1-3/4″ (recommended if door exceeds 36″ wide or is over 90″ high)
  • Width & Common Application: 15″ / 18″ / 24″ for bi-fold doors; 28″ / 30″ for  bathroom doors; 32″ / 36″ for bedrooms.
  • Customization: Colors, finishes, and door dimensions can be customized to meet project requirements


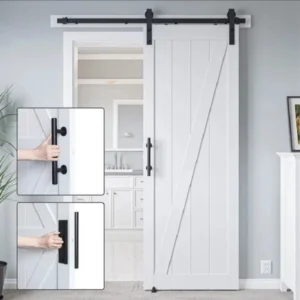
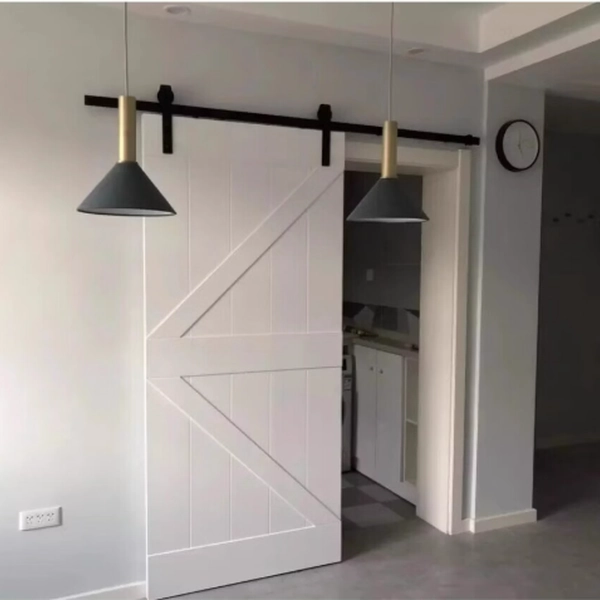
Barn door

5. Composite Barn Door — 05

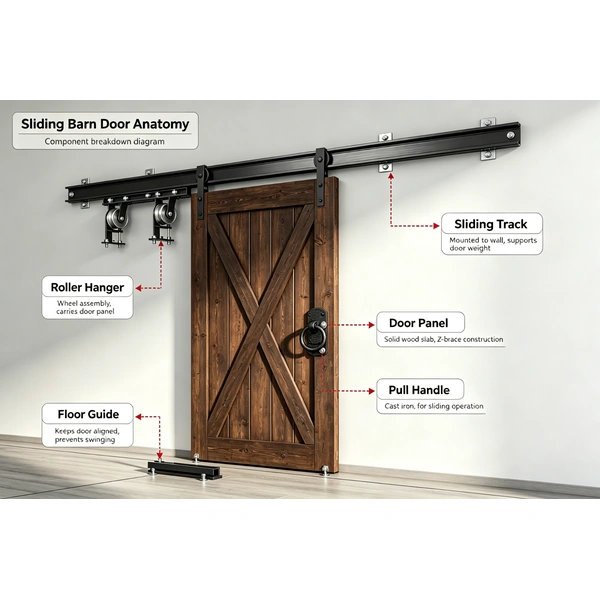
Our single sliding door hangs one wide panel from exposed top track, gliding sideways and sitting flat to the wall. It brings relaxed rustic character while saving the swing space a hinged door would need.

  • Model: 05
  • Design Series: Composite Barn Door Series
  • Pattern Options: Multiple process designs available
  • Key Specifications:
    • Door Leaf Height: 80‑1/2″ fit opening height, requires minimum 90″ ceiling clearance. Overall minimum floor clearance: 146″ / 160″ / 175″ for double barn doors
    • Door Leaf Width: Double barn‑door individual leaf: 30″ / 36″ / 42″; complete set sizes: 60″,72″,84″
    • Door Leaf Thickness: 1‑3/8″ standard for interior use;1-3/4″ (recommended if door exceeds 36″ wide or is over 90″ high)
  • Width & Common Application: 15″ / 18″ / 24″ for bi-fold doors; 28″ / 30″ for  bathroom doors; 32″ / 36″ for bedrooms.
  • Customization: Colors, finishes, and door dimensions can be customized to meet project requirements

2. Global Trade & Logistical Terms

  • Incoterms Available: FOB, CIF, EXW, DAP, DDP.
  • Payment Terms:
    • 30% T/T advance deposit upon order confirmation, 70% T/T balance payment against the copy of Bill of Lading (B/L).
    • Irrevocable L/C at sight.
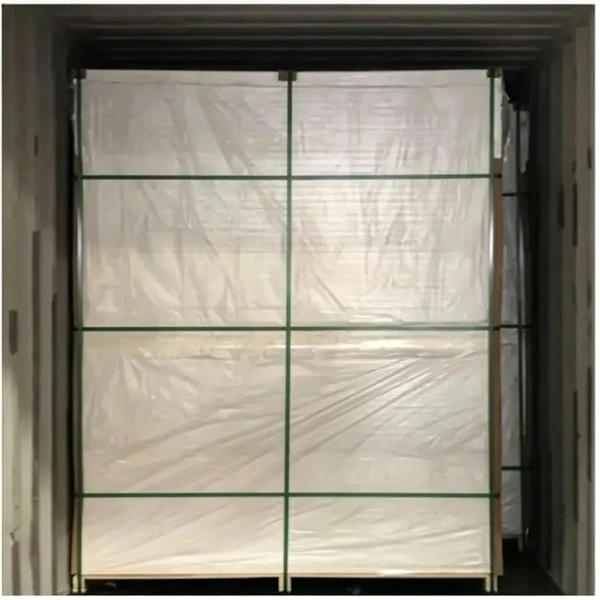
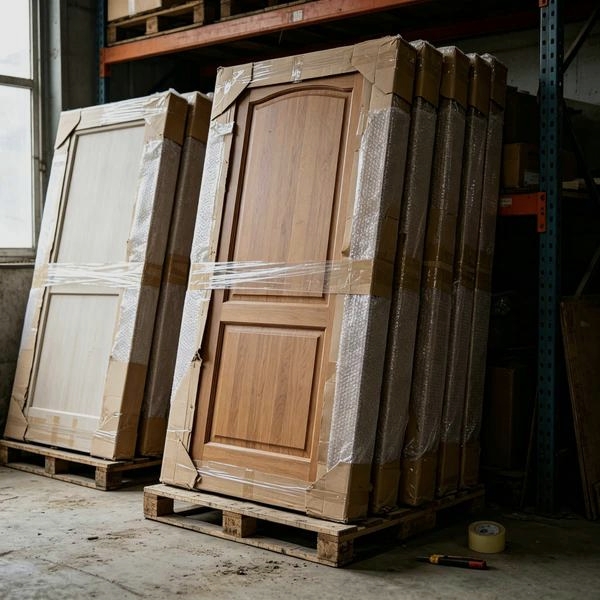
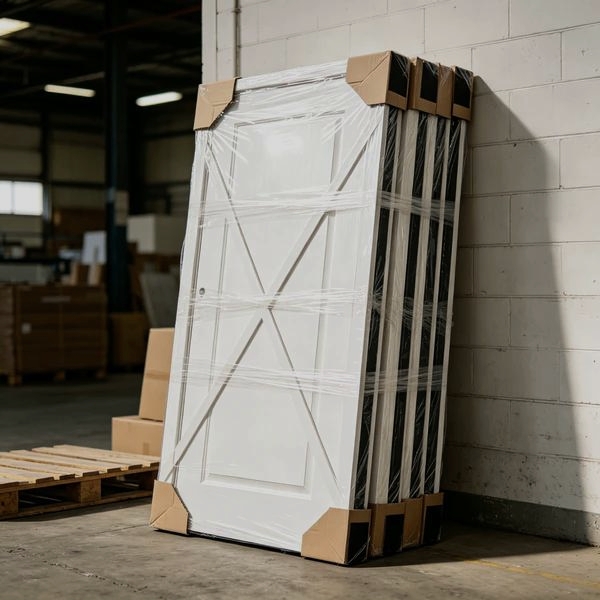
  • Packaging: Inner plastic film protective layer + EPE foam corner protection + strong 5-layer corrugated export carton. Palletized shipping is available for container loading.
  • Shipping & Logistics:
    • Port of Loading: Shenzhen / Shanghai Port.
    • Shipping Methods: Ocean Freight (FCL – Full Container Load / LCL – Less than Container Load), Intermodal Rail, or Road Transport.
    • Container Capacity: 80–200 sets / 20GP container; 400–500 sets / 40HQ container (varies by door leaf size and frame packaging).
    • Production Lead Time: 25–35 days after deposit confirmation and technical drawing approval.
Product Details & Options

■ Internal Structure Details

Wooden sliding pocket door internal structure details

■ Size & Measurement Guide

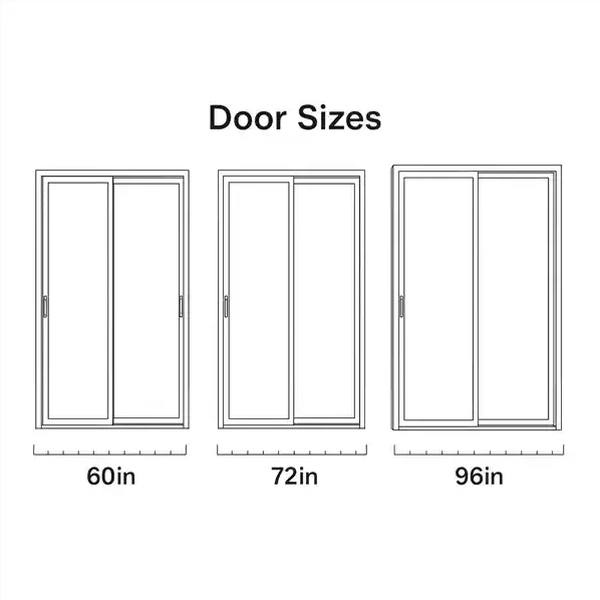
Wooden sliding Pocket door size chart Wooden barn door size chart

■ Raw Material Showcase

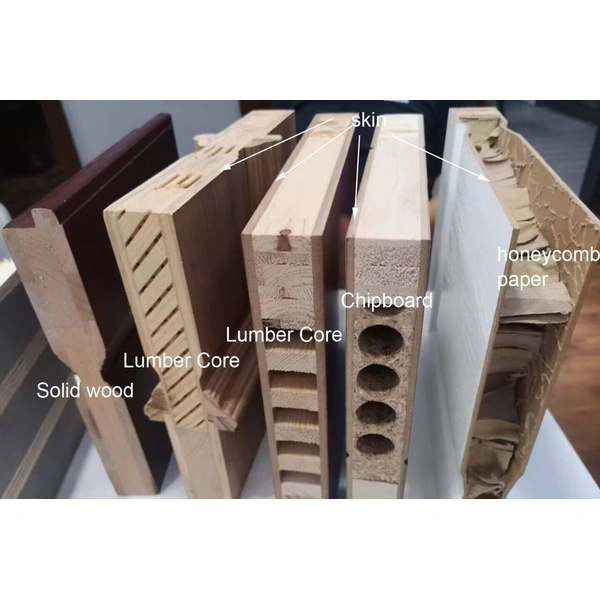
Cross-section view of 5 interior door constructions, labeled with solid wood core, lumber core, chipboard core, honeycomb paper core and door skin layers.

■ Hardware & Architectural Accessories


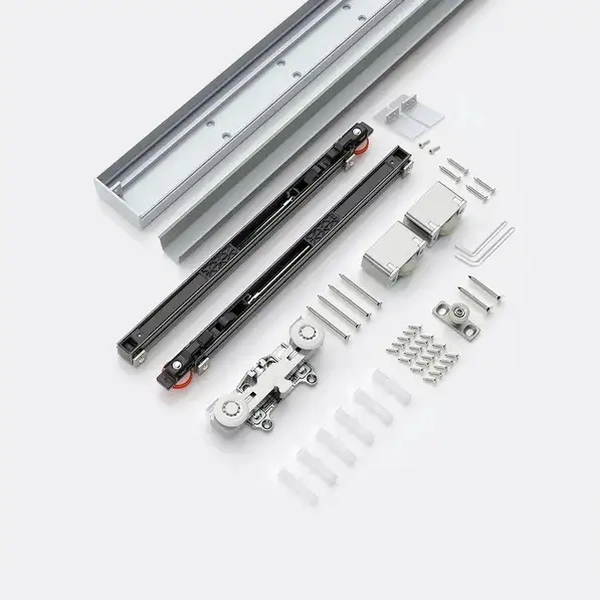
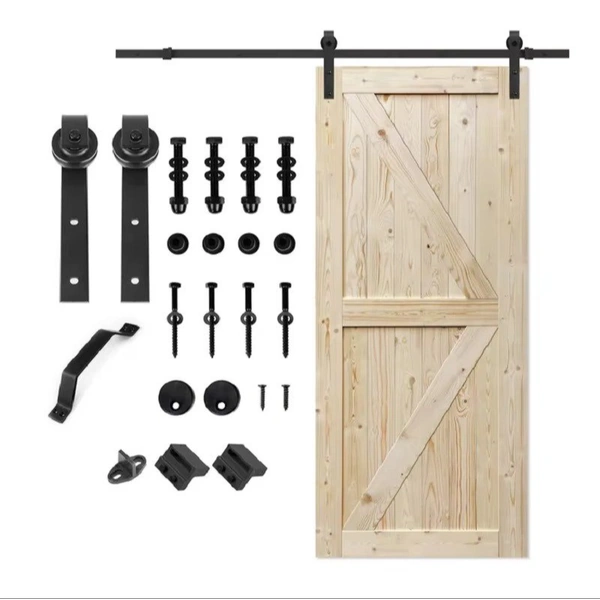
Wooden sliding pocket door hardware and accessories Barn door hardware and accessories


■ Export Packaging & Container Loading


Stacked interior door slabs wrapped in protective plastic film and secured with green strapping bands, fully loaded inside a shipping container for export transport.

Multiple raised-panel wooden interior doors with cardboard corner guards and shrink wrap, stacked upright on wooden pallets in an industrial warehouse.

White X-design interior doors protected with cardboard corner pieces and plastic shrink wrap, leaned against a warehouse brick wall, prepared for shipment.


■ Color & Veneer Swatches


Door color card

Get Quote Now

Free Sample with OEM