|
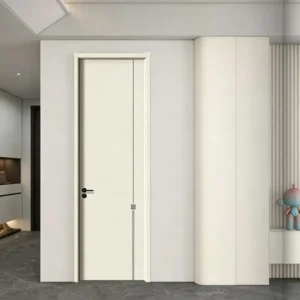
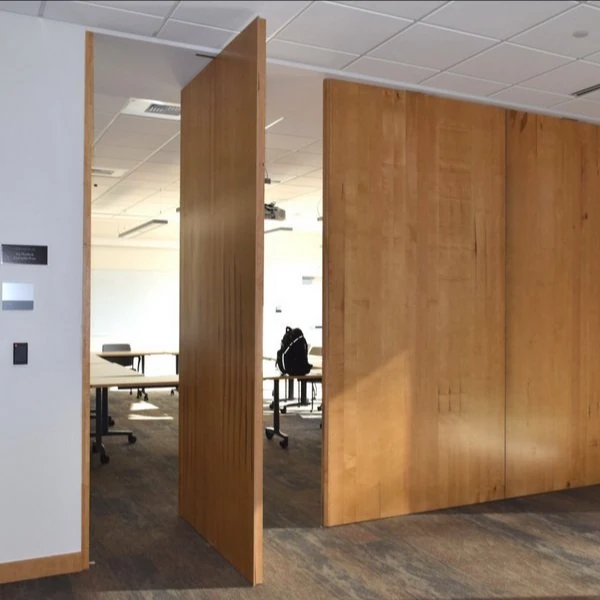
1. Melamine Pivot Door — 02
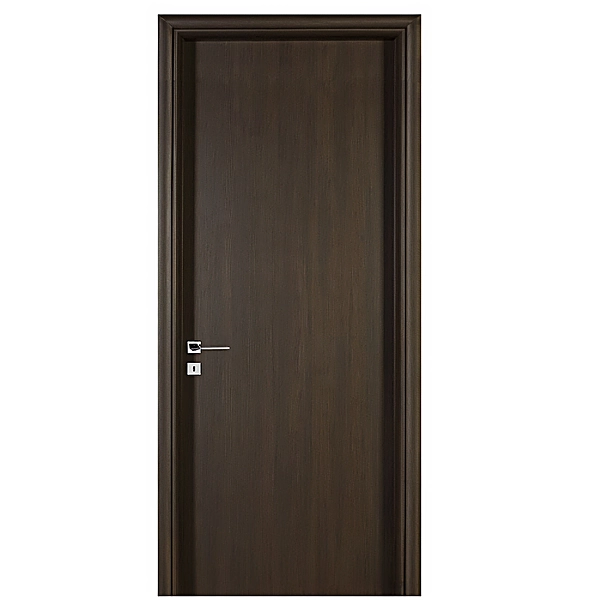
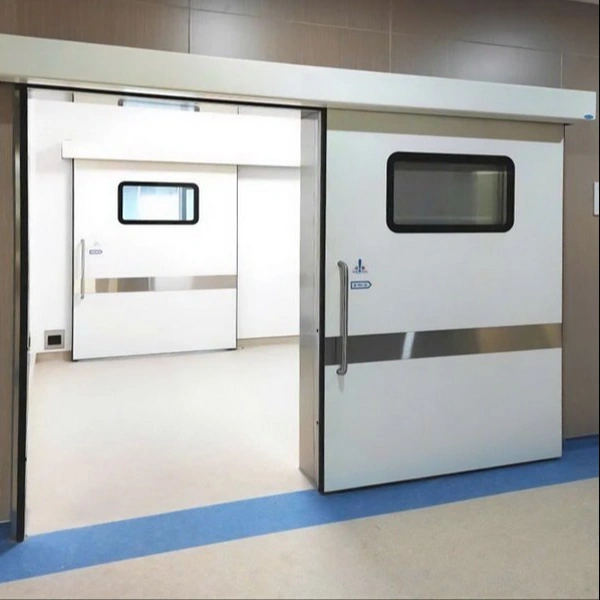
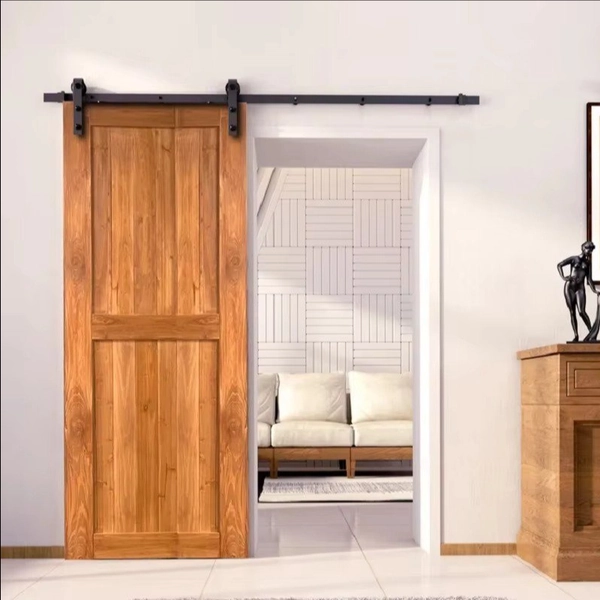
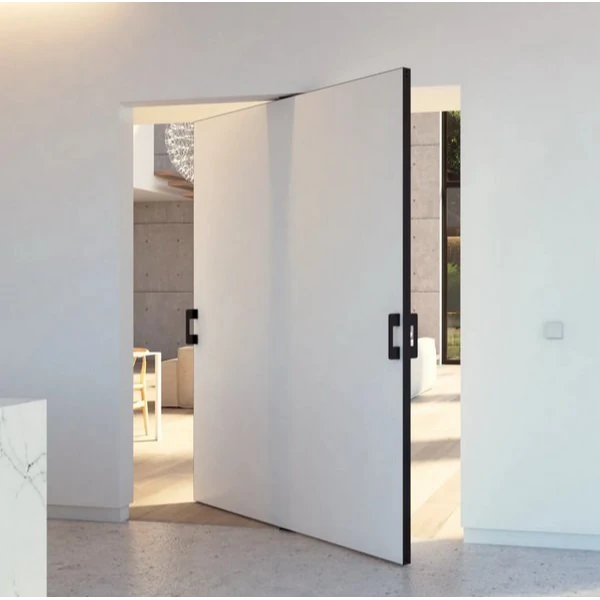
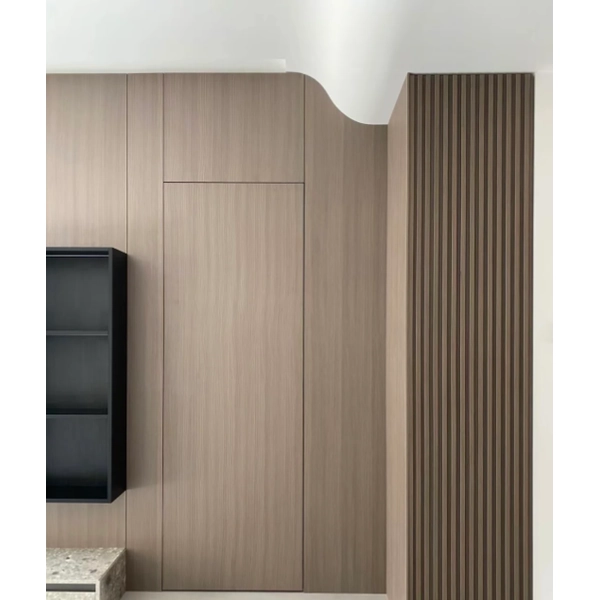
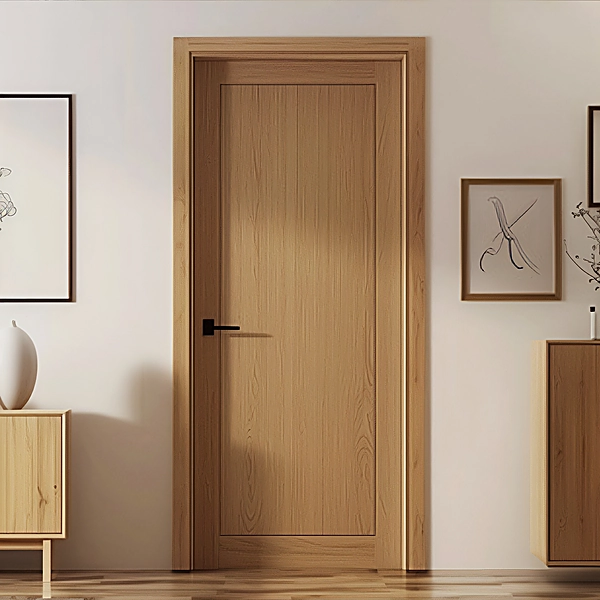
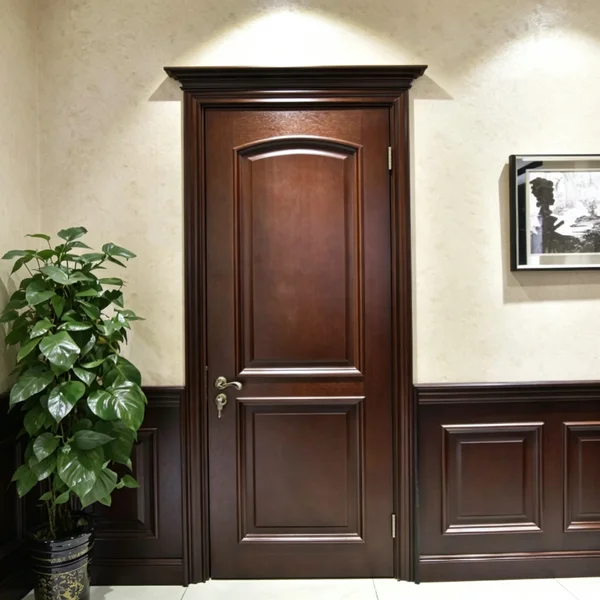
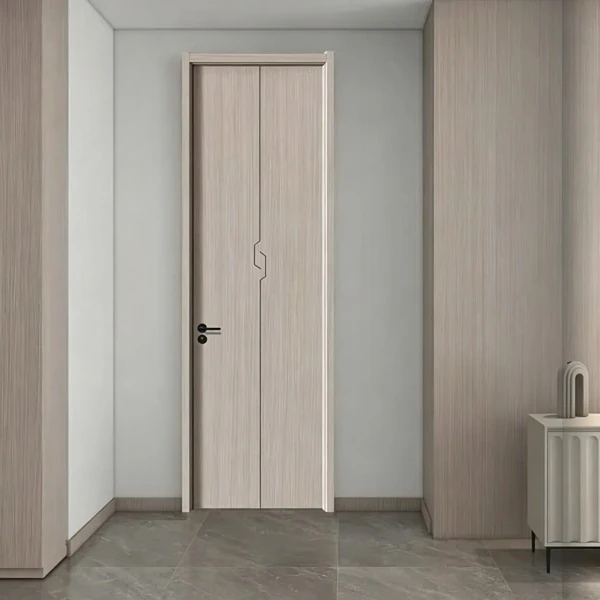
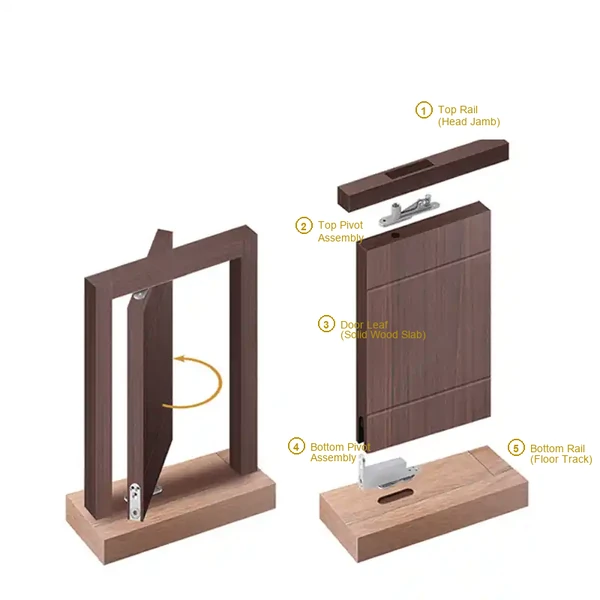
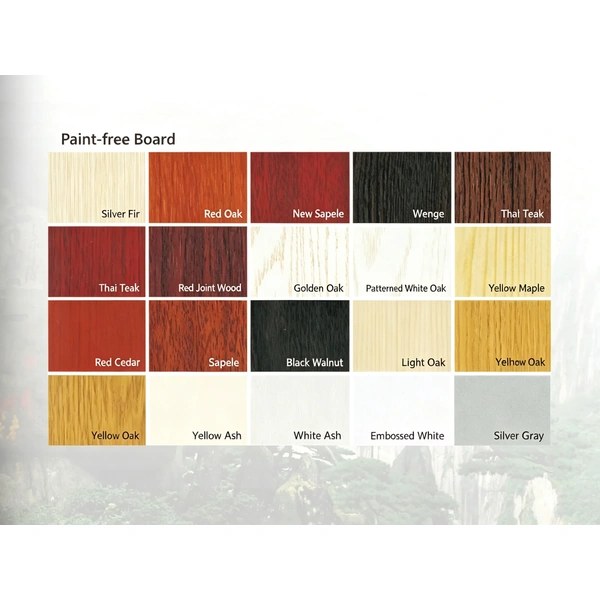
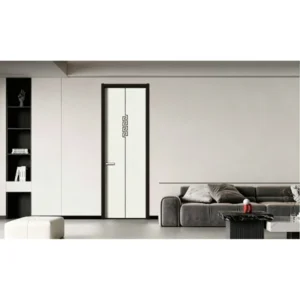
A ready-finished pivot can be fixed indoors, and our solid interior doors set melamine leaves on hidden pivots that turn smooth and effortless. Their hard-wearing face needs no painting and keeps a clean look.
- Model: 02
- Design Series: Melamine Pivot Door Series
- Key Specifications:
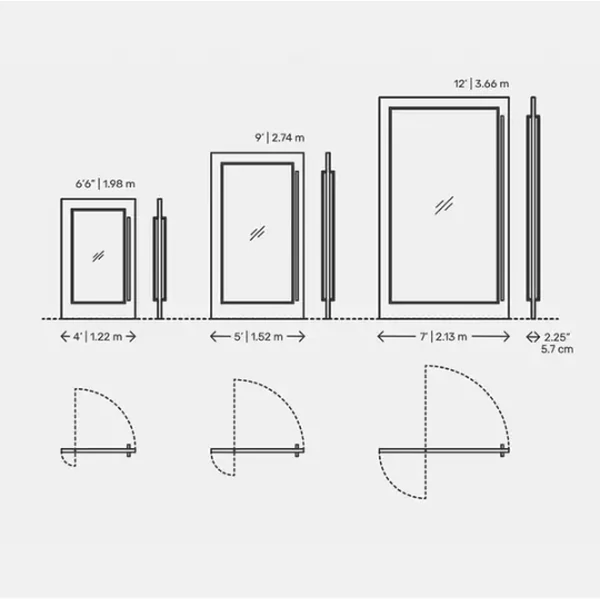
- Door Leaf Height: 78″(6’6″), 108″(9′), 144″(12″)
- Door Leaf Width (standard opening): 48″(4′), 60″(5′), 84″(7′)
- Door Leaf Thickness: 2-1/4″ (2.25″ / 5.7 cm)
- Width & Common Application: 48″(4′) for Standard residential pivot entry doors; 60″(5′) for Modern main‑entrance pivot door; 84″(7′) for Oversized melamine pivot doors for grand luxury entrances
- Customization: Structures, colors, finishes, and door dimensions can be customized to meet project requirements
|
|
|
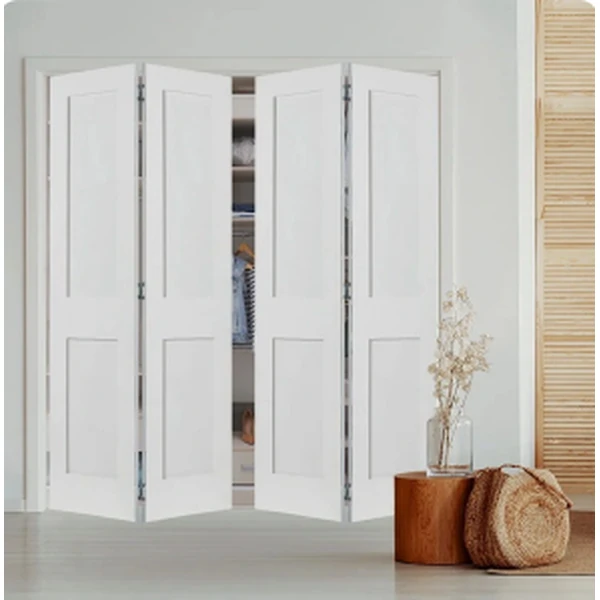
2. Melamine Bifold Door — 02
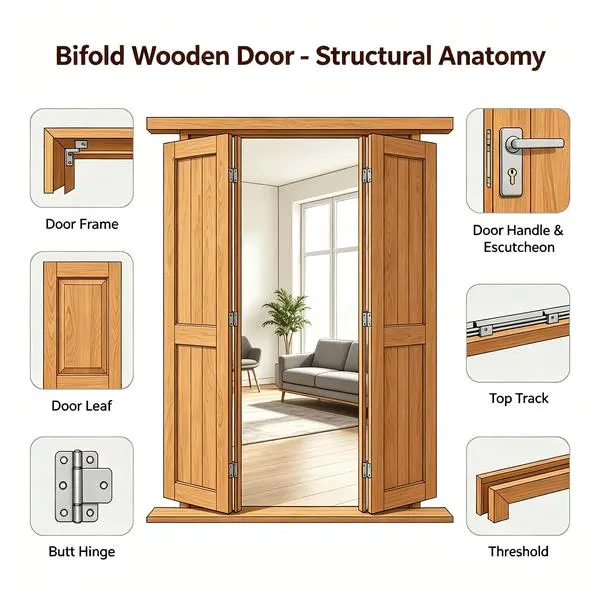
The 02 model is one of the solid intierior doors that deliver a space-saving, low-maintenance closure for closets and compact interior openings, with a durable, easy-to-clean melamine finish available in multiple colors and grain options.
- Model: 02
- Design Series: Melamine Bifold Door Series
- Key Specifications:
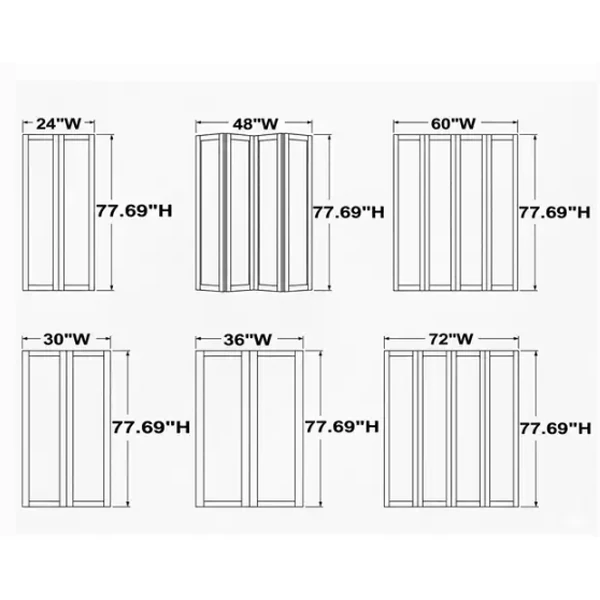
- Door Leaf Height: 77.69″
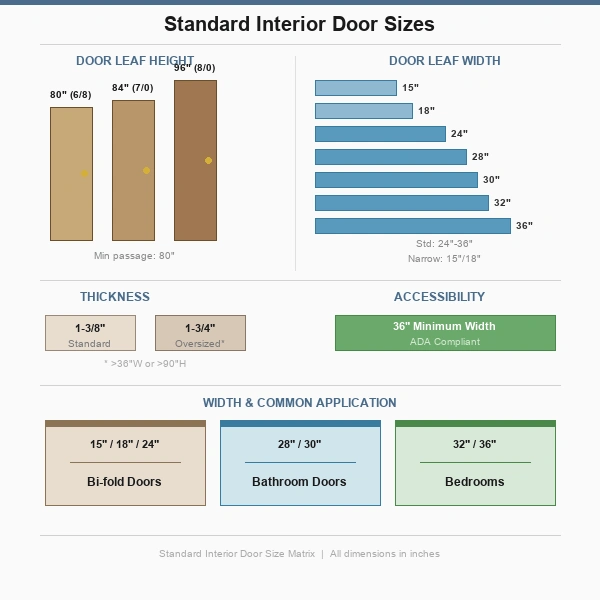
- Door Leaf Width: Complete set widths for Melamine bifold doors: 24″,30″,36″,48″,60″,72″;narrow options 15″ (1′-3″) and 18″ (1′-6″) available
- Door Leaf Thickness: 1‑3/8″ standard for interior use
- Width & Common Application: 24″ for bifold doors assembly; 30″ for bathroom doors; 32″ / 36″ for bedroom doors; 48″/60″/72″ for Large‑opening assemblies of the melamine bifold doors.
- Customization: Colors, finishes, decorative details, and door dimensions can be customized to meet project requirements
|
|
|
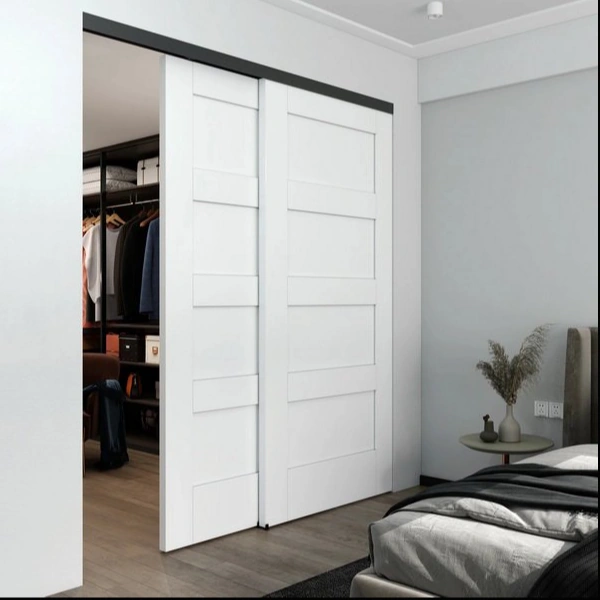
3. Melamine Sliding Door — 04
A ready-finished face that simply glides suits busy interiors, and our solid interior doors set melamine panels on a top track to slide quietly and sit flat against the wall. The durable surface keeps its tone and wipes clean with ease.
- Model: 04
- Design Series: Melamine Sliding Door Series
- Key Specifications:
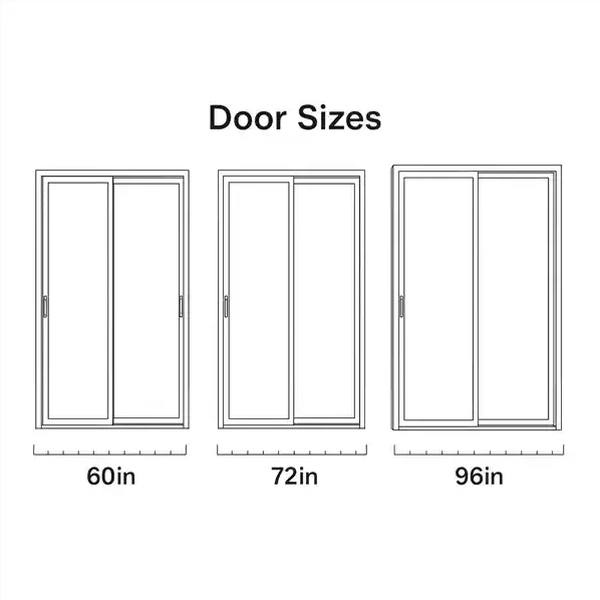
- Door Leaf Height: 80″ (6/8) / 84″ (7/0) / 96″ (8/0)
- Door Leaf Width: 60″ / 72″ / 96″ for standard series; narrow options 15″ (1′-3″) and 18″ (1′-6″) available
- Door Leaf Thickness: 1‑3/8″ standard for interior use;1-3/4″ (recommended if door exceeds 36″ wide or is over 90″ high)
- Width & Common Application: 15″ / 18″ / 24″ for bifold doors; 28″ / 30″ for bathroom doors; 32″ / 36″ for bedroom doors
- Customization: Structures, colors, finishes, and door dimensions can be customized to meet project requirements
|
|
|
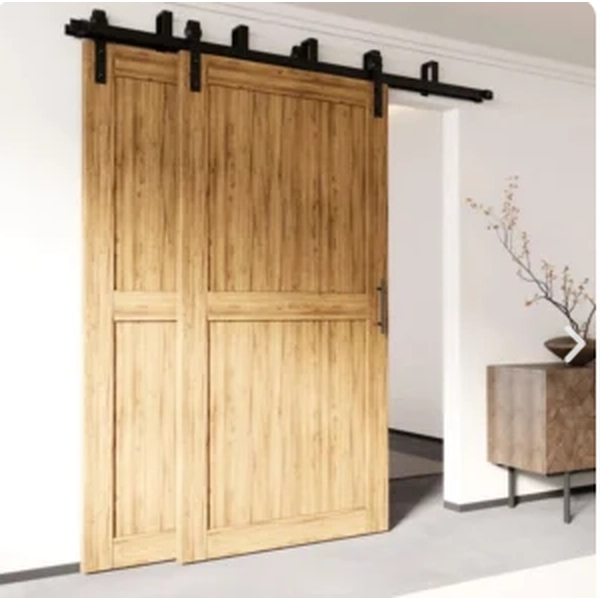
4. Melamine Barn Door — 02
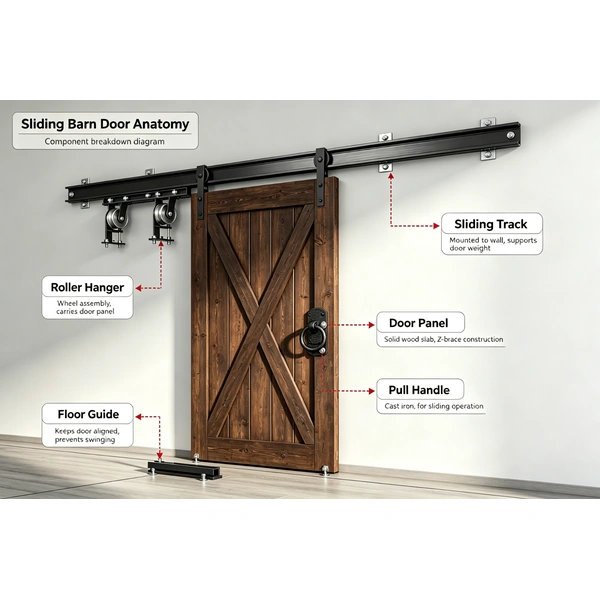
Our solid interior doors deliver a decorative, wall-hugging closure for rooms, closets and open-plan interiors, with a durable, easy-to-clean melamine finish available in multiple colors and grain options.
- Model: 02
- Design Series: Melamine Barn Door Series
- Key Specifications:
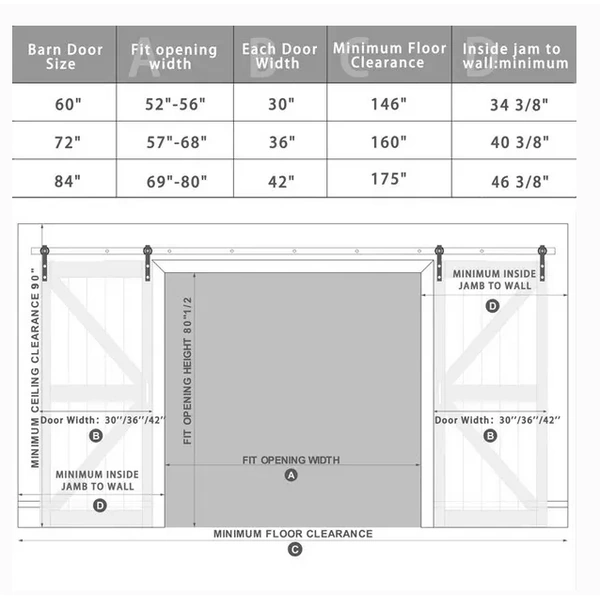
- Door Leaf Height: 80‑1/2″ fit opening height, requires minimum 90″ ceiling clearance. Overall minimum floor clearance: 146″ / 160″ / 175″ for double melamine barn doors
- Door Leaf Width: Double barn‑door individual leaf: 30″ / 36″ / 42″; complete set sizes: 60″,72″,84″
- Door Leaf Thickness: 1‑3/8″ standard for interior use;1-3/4″ (recommended if door exceeds 36″ wide or is over 90″ high)
- Width & Common Application: 15″ / 18″ / 24″ for bi-fold doors; 28″ / 30″ for bathroom doors; 32″ / 36″ for bedroom doors
- Customization: Colors, finishes, decorative details, and door dimensions can be customized to meet project requirements
|
|
|
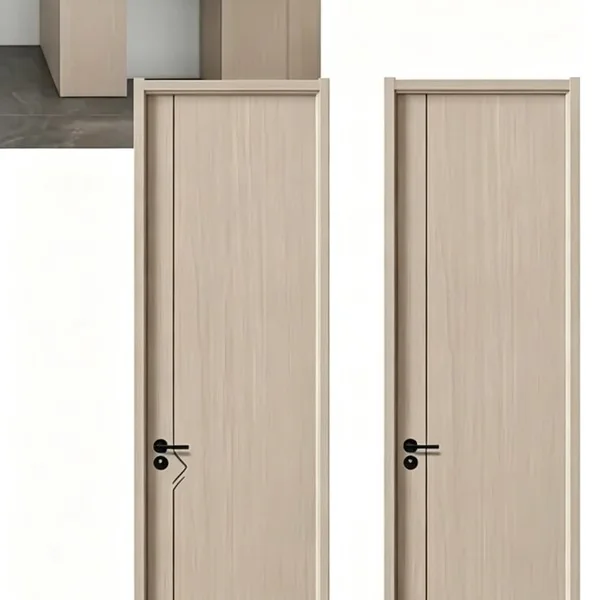
5. Fine Carved & Deep Pressed Series — H-301 / H-302
The melamine fine carved & deep pressed door holds deep pressed detail across the leaf, and our solid interior doors give the hard wearing melamine face a smooth side hinged opening. It brings rich texture to living rooms with easy daily care.
- Models: H-301 / H-302
- Design Series: Fine Carved & Deep Pressed
- Pattern Options: Multiple fine-carved and deep-pressed designs available
- Width & Common Application: 15″ / 18″ / 24″ for bi-fold doors; 28″ / 30″ for bathroom doors; 32″ / 36″ for bedroom doors
- Customization: Carved patterns, colors, finishes, and door dimensions can be customized to meet project requirements
|
|
|
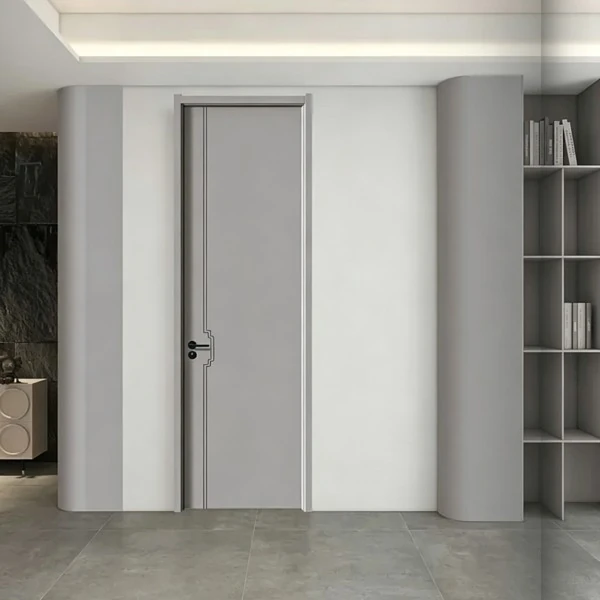
6. Carved Thread Series — H-539
The carved thread door carries fine linear lines across the leaf, and our solid interior doors give the smooth melamine face a clean side hinged opening. It adds delicate detail to studies and bedrooms at a practical price.
- Model: H-539
- Design Series: Carved Thread
- Pattern Options: Multiple carved thread designs and decorative detailing available
- Width & Common Application: 15″ / 18″ / 24″ for bi-fold doors; 28″ / 30″ for bathroom doors; 32″ / 36″ for bedroom doors
- Customization: Colors, finishes, decorative details, and door dimensions can be customized to meet project requirements
|
|
|
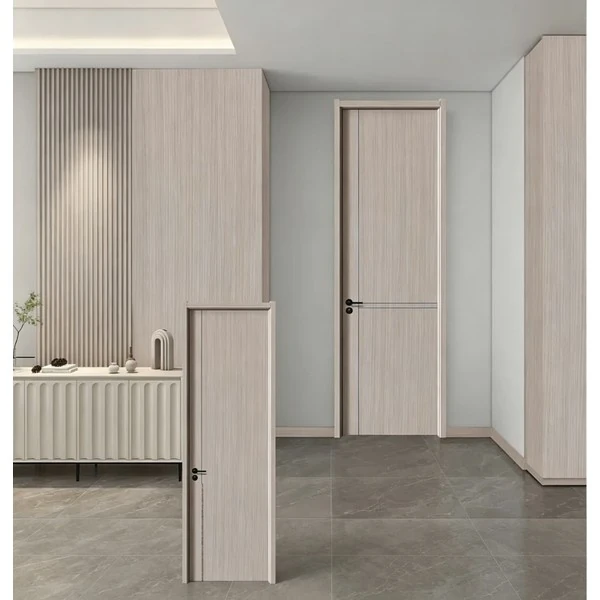
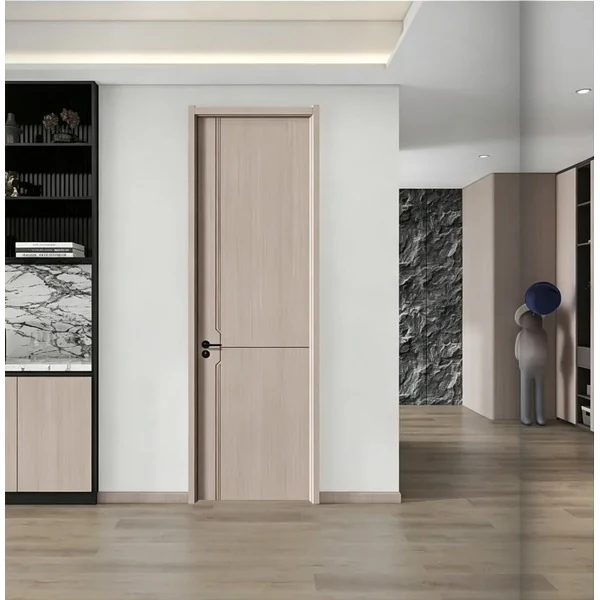
7. Exquisite Carved Series — H-627 / H-628
The exquisite carved door brings refined pattern to the foreground, and our solid interior doors give the detailed melamine leaf a smooth side hinged opening. It elevates hotels and formal rooms with a premium look.
- Models: H-627 / H-628
- Design Series: Exquisite Carved
- Pattern Options: Multiple decorative carved designs available
- Width & Common Application: 15″ / 18″ / 24″ for bi-fold doors; 28″ / 30″ for bathroom doors; 32″ / 36″ for bedroom doors
- Customization: Carved patterns, colors, finishes, and door dimensions can be customized to meet project requirements
|
|
|
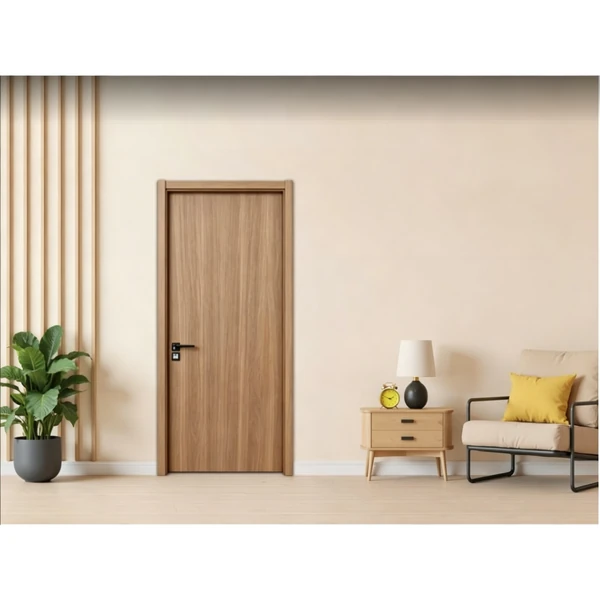
8. Carved Inlay Series — H-510
The carved inlay door frames a central panel with fine detail, and our solid interior doors give the melamine leaf a clean side hinged opening. It brings a tailored classic look to studies and dining rooms.
- Model: H-510
- Design Series: Carved Inlay
- Pattern Options: Fine carved lines with decorative inlay details in different design configurations
- Width & Common Application: 15″ / 18″ / 24″ for bi-fold doors; 28″ / 30″ for bathroom doors; 32″ / 36″ for bedroom doors
- Customization: Carved patterns, colors, finishes, and door dimensions can be customized to meet project requirements
|
|
|
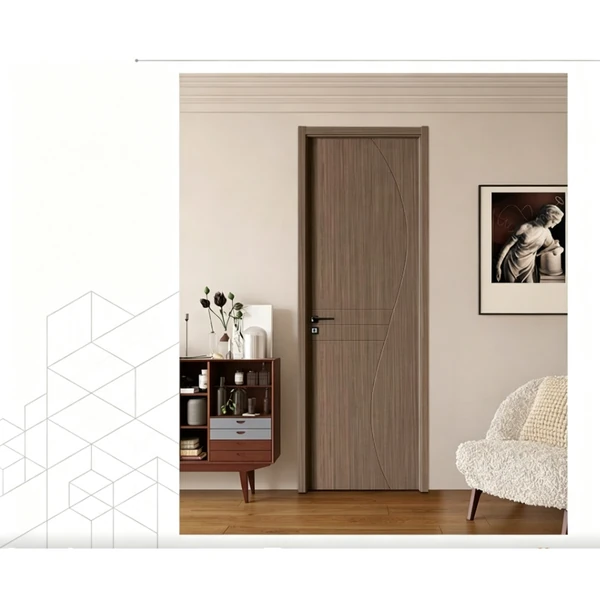
9. WPC Flat Panel Door — P001
The wpc flat panel door is the nice choice, and our solid interior doors give the rigid waterproof wpc leaf a simple side hinged opening. It stays stable in bathrooms and kitchens with a clean even face.
- Model: P001
- Design Series: Flat Panel
- Pattern Options: Multiple process designs available
- Width & Common Application: 15″ / 18″ / 24″ for bi-fold doors; 28″ / 30″ for bathroom doors; 32″ / 36″ for bedroom doors
- Customization: Colors, finishes, and door dimensions can be customized to meet project requirements
|
|
|
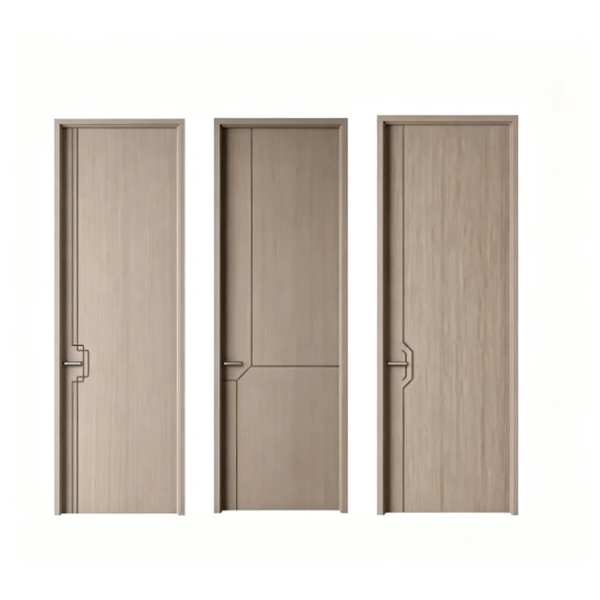
10. WPC Round Bottom Trough Door — Y001
The wpc round bottom trough door softens a panel with gentle curved edges, and our solid interior doors give the shaped wpc leaf a smooth side hinged opening. It brings a quiet refined look to bathrooms and bedrooms that resist damp.
- Model: Y001
- Design Series: Round Bottom Trough
- Pattern Options: Multiple process designs available
- Width & Common Application: 15″ / 18″ / 24″ for bi-fold doors; 28″ / 30″ for bathroom doors; 32″ / 36″ for bedroom doors
- Customization: Patterns, colors, finishes, and door dimensions can be customized to meet project requirements
|
|
|
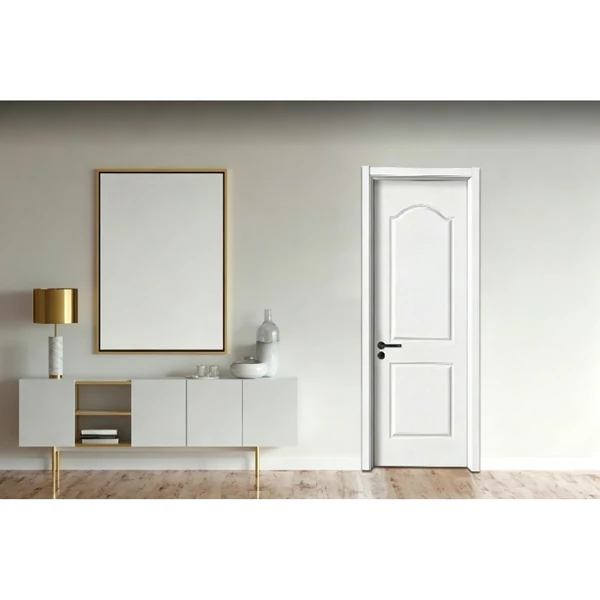
11. WPC Colored Door — M011/M012/M013
The wpc colored door brings a room together in one ready finish, and our solid interior doors give the through colored wpc leaf a simple side hinged opening. It needs no painting, wipes clean and stays fresh in family homes.
- Models: M011/M012/M013
- Design Series: Colored
- Pattern Options: Multiple process designs available
- Width & Common Application: 15″ / 18″ / 24″ for bi-fold doors; 28″ / 30″ for bathroom doors; 32″ / 36″ for bedroom doors
- Customization: Patterns, colors, finishes, and door dimensions can be customized to meet project requirements
|
|
|
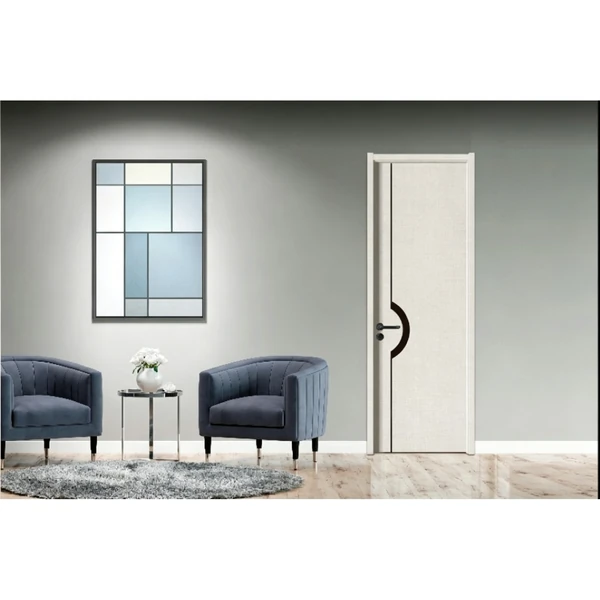
12. WPC Shallow Carved Door — Z001
The wpc shallow carved door adds pattern with a light touch, and our solid interior doors press delicate relief into the wpc leaf that opens on side hinges. It brings subtle detail to living rooms without losing its easy care.
- Model: Z001
- Design Series: Shallow Carved
- Pattern Options: Multiple process designs available
- Width & Common Application: 15″ / 18″ / 24″ for bi-fold doors; 28″ / 30″ for bathroom doors; 32″ / 36″ for bedroom doors
- Customization: Patterns, colors, finishes, and door dimensions can be customized to meet project requirements
|
|
|
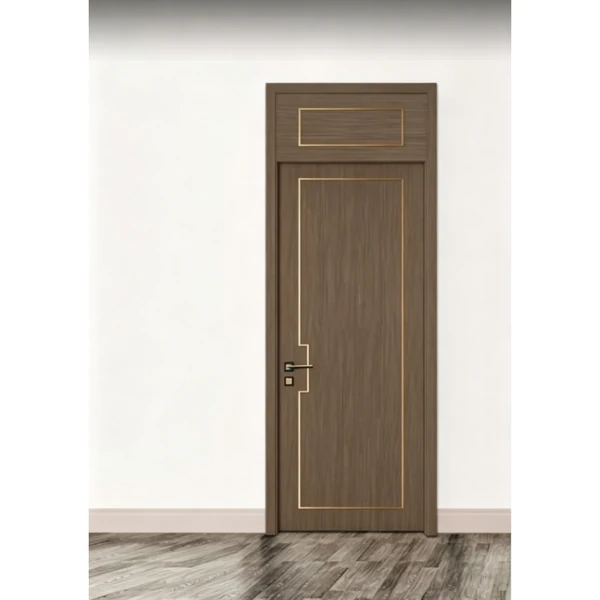
13. WPC 3D Printed Door — D001
The wpc 3d printed door carries bold pattern across the leaf, and our solid interior doors give the textured wpc face a smooth side hinged opening. It adds a modern focal point to bedrooms and studies with the same waterproof core.
- Model: D001
- Design Series: 3D Printed
- Pattern Options: Multiple process designs available
- Width & Common Application: 15″ / 18″ / 24″ for bi-fold doors; 28″ / 30″ for bathroom doors; 32″ / 36″ for bedroom doors
- Customization: Patterns, colors, finishes, and door dimensions can be customized to meet project requirements
|
|
|
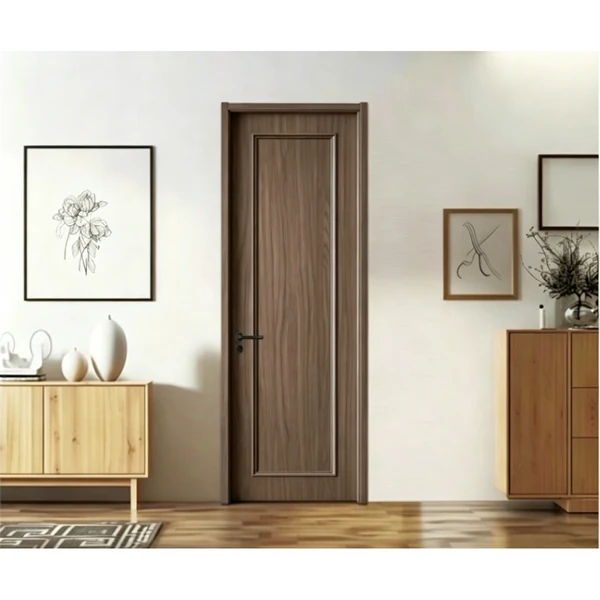
14. WPC Mullioned Door — T001
The wpc mullioned door brings the ordered charm of vertical bars, and our solid interior doors mould the slim lines into the wpc leaf that opens on side hinges. It suits classic and country interiors while shrugging off damp.
- Model: T001
- Design Series: Mullioned
- Pattern Options: Multiple process designs available
- Width & Common Application: 15″ / 18″ / 24″ for bi-fold doors; 28″ / 30″ for bathroom doors; 32″ / 36″ for bedroom doors
- Customization: Patterns, colors, finishes, and door dimensions can be customized to meet project requirements
|
|
|
15. WPC Corded Door — K001
The wpc corded door catches the eye with fine linear texture, and our solid interior doors press the slim ribbed detail into the wpc leaf that opens on side hinges. It adds quiet interest to hallways and studies.
- Model: K001
- Design Series: Corded
- Pattern Options: Multiple process designs available
- Width & Common Application: 15″ / 18″ / 24″ for bi-fold doors; 28″ / 30″ for bathroom doors; 32″ / 36″ for bedroom doors
- Customization: Patterns, colors, finishes, and door dimensions can be customized to meet project requirements
|
|
|
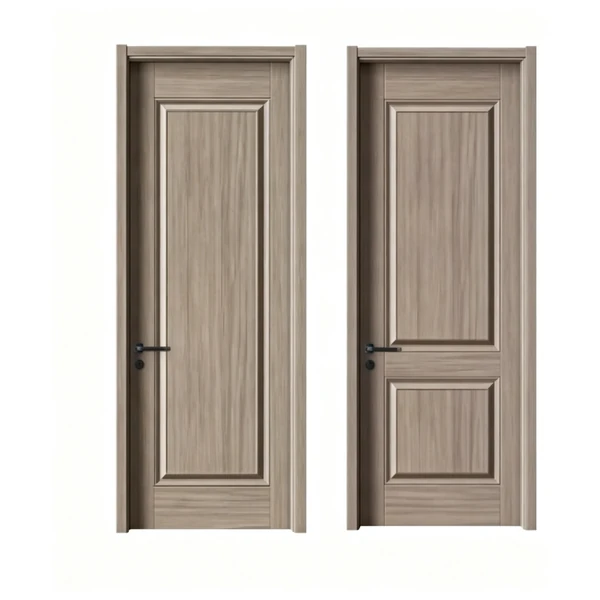
16. WPC Pressure Molded door—MY002/MY003
The wpc pressure molded door holds crisp detailed panels, and our solid interior doors shape the wpc leaf under heat and pressure for a clean side hinged opening. It keeps its profile for years even in damp rooms.
- Models: MY002/MY003
- Design Series: Pressure Molded
- Pattern Options: Multiple process designs available
- Width & Common Application: 15″ / 18″ / 24″ for bi-fold doors; 28″ / 30″ for bathroom doors; 32″ / 36″ for bedroom doors
- Customization: Patterns, colors, finishes, and door dimensions can be customized to meet project requirements
|
|
|
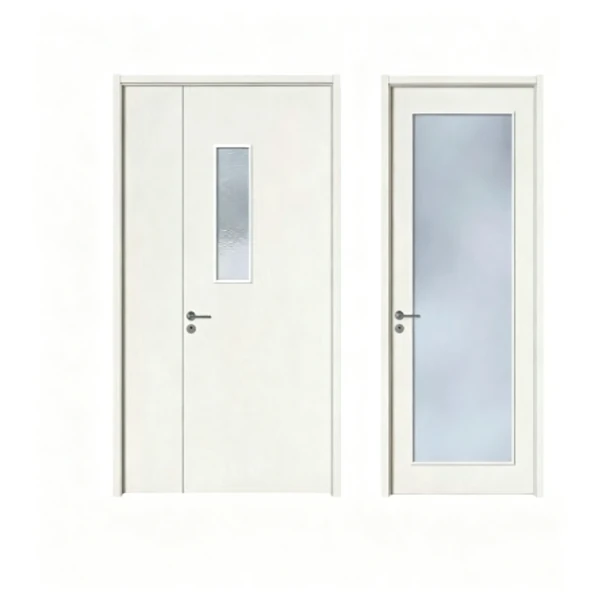
17. WPC Glass door—BL002/BL003
The wpc glass door opens a room to natural light, and our solid interior doors set the panel in a rigid WPC frame that opens on side hinges. It brightens kitchens and bathrooms where a plain door would close the space in.
- Models: BL002/BL003
- Design Series: Glass
- Pattern Options: Multiple process designs available
- Width & Common Application: 15″ / 18″ / 24″ for bi-fold doors; 28″ / 30″ for bathroom doors; 32″ / 36″ for bedroom doors
- Customization: Patterns, colors, finishes, and door dimensions can be customized to meet project requirements
|
|
|
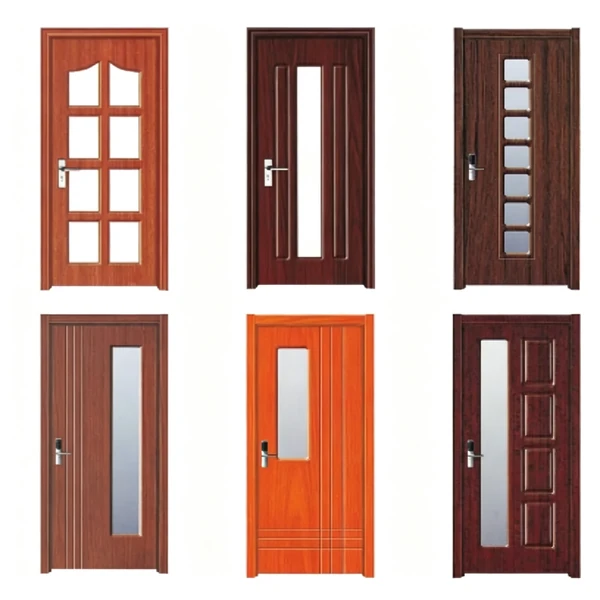
18. PVC Glass Door —ZA-269/ZA-270/ZA-271/ZA-275/ZA-276/ZA-277
The pvc glass door lets daylight travel through the home, and our solid interior doors set a clear panel in a PVC frame that opens on side hinges. It brightens kitchens, studies and hallways while keeping the opening simple.
- Models: ZA-269/ZA-270/ZA-271/ZA-275/ZA-276/ZA-277
- Design Series: PVC Glass Door Series
- Key Specifications:
- Door Leaf Height: 80″ (6/8) / 84″ (7/0) / 96″ (8/0)
- Door Leaf Width : Standard series 24″ / 28″ / 30″ / 32″ / 36″; narrow options 15″ (1′-3″) and 18″ (1′-6″) available
- Door Leaf Thickness: 1-3/8″ (standard specification for typical interior applications); 1-3/4″ (recommended if door exceeds 36″ wide or is over 90″ high)
- Accessibility Clearance: 36″ minimum width to allow persons with disabilities to pass through cleanly
- Customization: Patterns, colors, finishes, and door dimensions can be customized to meet project requirements
|
|
|
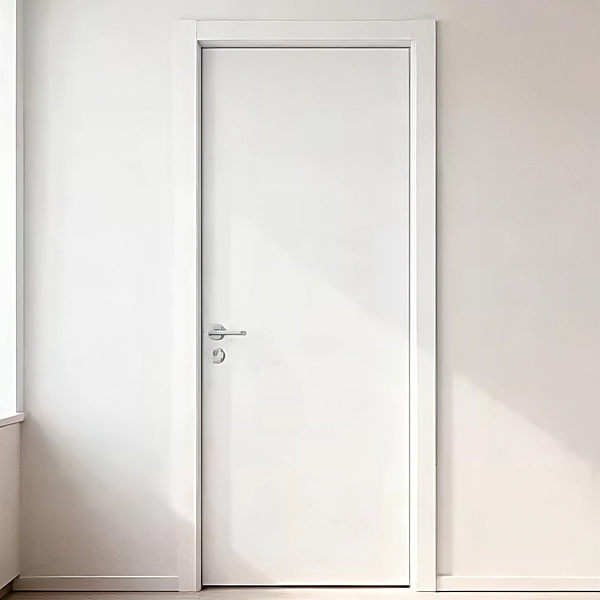
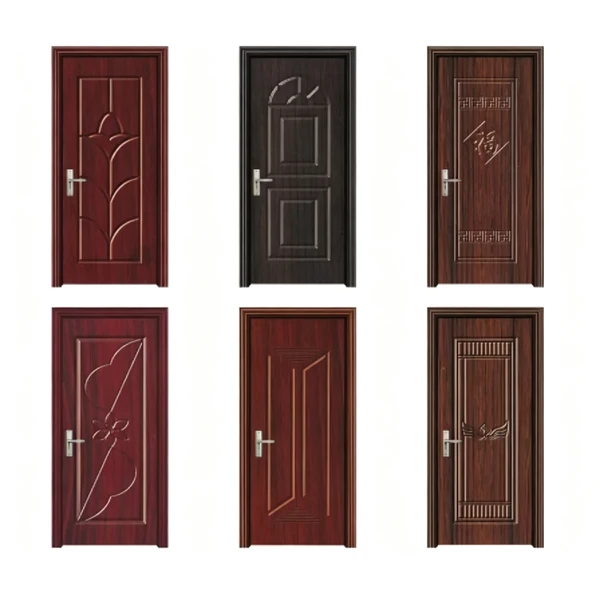
19. PVC Flush Door — 04
The pvc flush door keeps a room looking calm and uncluttered, and our solid interior doors give the smooth PVC leaf a simple side hinged opening. It foils to a clean even face and suits modern interiors where less is more.
- Model: 04
- Design Series: PVC Flush Door Series
- Key Specifications:
- Door Leaf Height: 80″ (6/8) / 84″ (7/0) / 96″ (8/0)
- Door Leaf Width : Standard series 24″ / 28″ / 30″ / 32″ / 36″; narrow options 15″ (1′-3″) and 18″ (1′-6″) available
- Door Leaf Thickness: 1-3/8″ (standard specification for typical interior applications); 1-3/4″ (recommended if door exceeds 36″ wide or is over 90″ high)
- Accessibility Clearance: 36″ minimum width to allow persons with disabilities to pass through cleanly
- Customization: Colors, finishes, decorative details, and door dimensions can be customized to meet project requirements
|
|
|
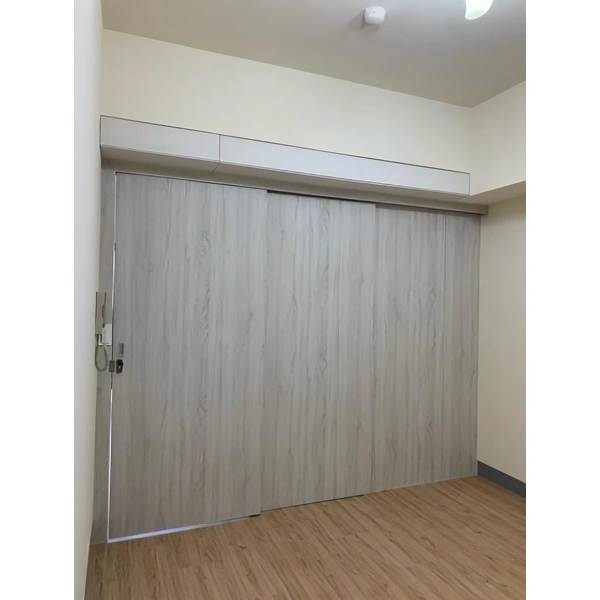
20. PVC Groove Door — ZA-001/ZA-002/ZA-003/ZA-007/ZA-008/ZA-009
The pvc groove door adds quiet detail without clutter, and our solid interior doors cut slim lines into a smooth pvc leaf that opens on side hinges. It brings subtle texture to bedrooms and studies at an affordable price.
- Models: ZA-001/ZA-002/ZA-003/ZA-007/ZA-008/ZA-009
- Design Series: PVC Groove Door Series
- Key Specifications:
- Door Leaf Height: 80″ (6/8) / 84″ (7/0) / 96″ (8/0)
- Door Leaf Width : Standard series 24″ / 28″ / 30″ / 32″ / 36″; narrow options 15″ (1′-3″) and 18″ (1′-6″) available
- Door Leaf Thickness: 1-3/8″ (standard specification for typical interior applications); 1-3/4″ (recommended if door exceeds 36″ wide or is over 90″ high)
- Accessibility Clearance: 36″ minimum width to allow persons with disabilities to pass through cleanly
- Customization: Colors, finishes, decorative details, and door dimensions can be customized to meet project requirements
|
|
|
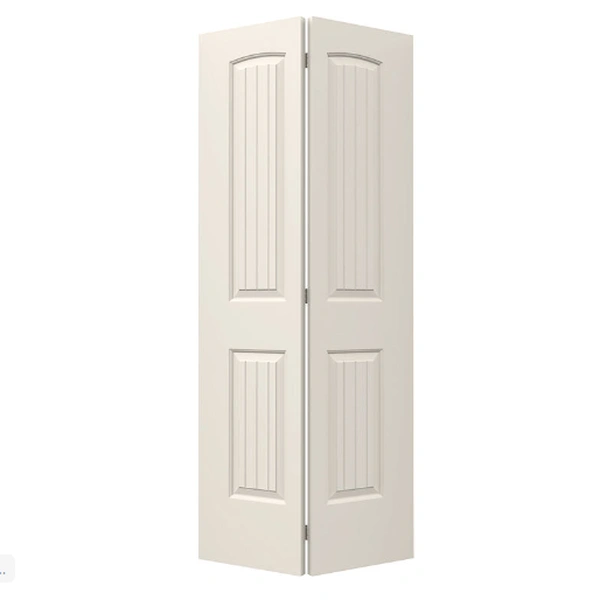
21. PVC Sliding Door— 03
The 03 model is one of the solid interior doors, gliding along a track instead of swinging, keeping walkways and furniture clear in tight rooms, with a waterproof, wipe-clean surface built for everyday use.
- Model: 03
- Design Series: PVC Sliding Door Series
- Key Specifications:
- Door Leaf Height: 80″ (6/8) / 84″ (7/0) / 96″ (8/0)
- Door Leaf Width: 60″ / 72″ / 96″ for standard series; narrow options 15″ (1′-3″) and 18″ (1′-6″) available
- Door Leaf Thickness: 1‑3/8″ standard for interior use;1-3/4″ (recommended if door exceeds 36″ wide or is over 90″ high)
- Accessibility Clearance: 36″ minimum width to allow persons with disabilities to pass through cleanly
- Customization: Colors, finishes, decorative details, and door dimensions can be customized to meet project requirements
|
|
|
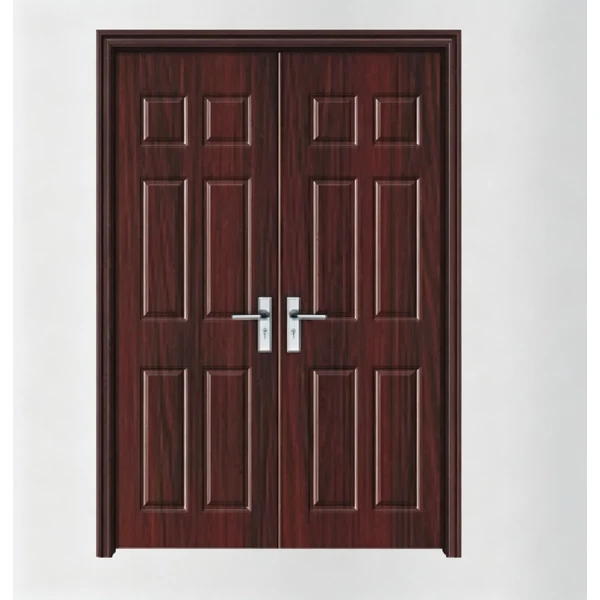
22. PVC Bifold Door — 02
The 02 model is one of the solid interior doors, folding away into a slim stack, fitting closets and storage openings where a swinging door won’t fit, with a waterproof, low-maintenance surface built for humid rooms.
- Model: 02
- Design Series: PVC Bifold Door Series
- Key Specifications:
- Door Leaf Height: 77.69″
- Door Leaf Width: Complete set widths: 24″,30″,36″,48″,60″,72″;narrow options 15″ (1′-3″) and 18″ (1′-6″) available
- Door Leaf Thickness: 1‑3/8″ standard for interior use
- Accessibility Clearance: 36″ minimum width to allow persons with disabilities to pass through cleanly
- Customization: Patterns, colors, finishes, and door dimensions can be customized to meet project requirements
|
|
|
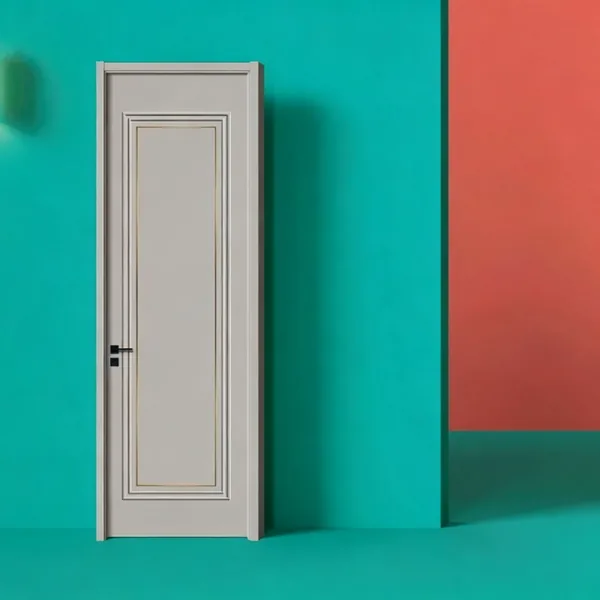
23. PVC Double Door — ZA-048
The ZA-048 model is one of the solid interior doors, giving a grand, wide opening between living rooms, dining areas and foyers, with a waterproof, durable build that stands up to high daily traffic.
- Model: ZA-048
- Design Series: PVC Double Door Series
- Key Specifications:
- Door Leaf Height: 80″ (6/8) / 84″ (7/0) / 96″ (8/0)
- Door Leaf Width : Standard series 24″ / 28″ / 30″ / 32″ / 36″; narrow options 15″ (1′-3″) and 18″ (1′-6″) available
- Door Leaf Thickness: 1-3/8″ (standard specification for typical interior applications); 1-3/4″ (recommended if door exceeds 36″ wide or is over 90″ high)
- Accessibility Clearance: 36″ minimum width to allow persons with disabilities to pass through cleanly
- Customization: Patterns, colors, finishes, and door dimensions can be customized to meet project requirements
|
|
|
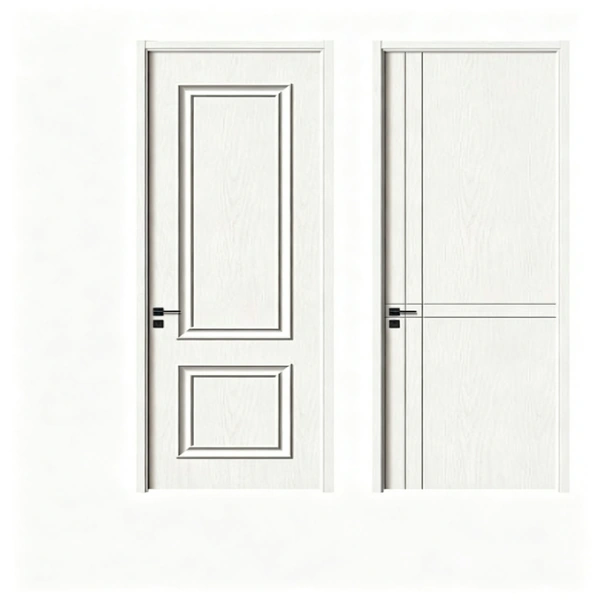
24. Solid Chinese Door — JY-24-11
The solid Chinese door brings calm oriental character through and carved detail, and our solid interior doors give the solid leaf a smooth side hinged opening. It suits homes, tea houses and restaurants.
- Model: JY-24-11
- Design Series: Solid Chinese Door Series
- Pattern Options: Multiple process designs available
- Width & Common Application: 15″ / 18″ / 24″ for bi-fold doors; 28″ / 30″ for bathroom doors; 32″ / 36″ for bedroom doors
- Customization: Patterns, colors, finishes, and door dimensions can be customized to meet project requirements
|
|
|
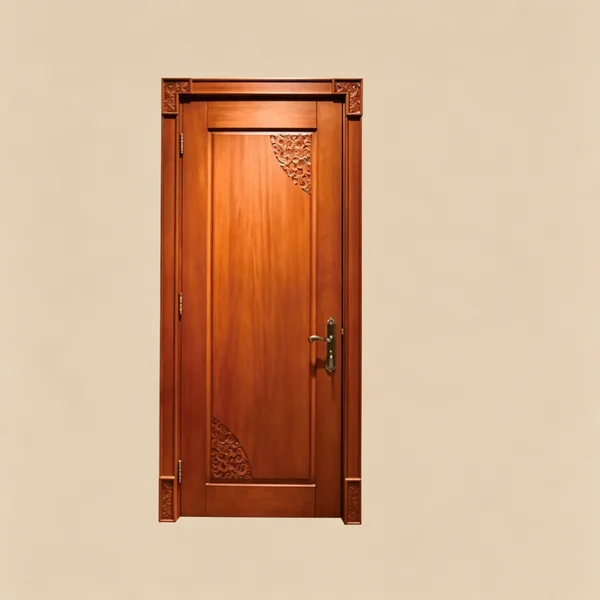
25. Solid Core Board Door — JY-24-77/JY-24-78
The solid core board door feels solid and heavy from the first open, and our solid interior doors give the dense board leaf a smooth side hinged opening. It insulates against sound and stays dependable in busy homes.
- Models: JY-24-77/JY-24-78
- Design Series: Solid Core Board Door Series
- Pattern Options: Multiple process designs available
- Width & Common Application: 15″ / 18″ / 24″ for bi-fold doors; 28″ / 30″ for bathroom doors; 32″ / 36″ for bedroom doors
- Customization: Patterns, colors, finishes, and door dimensions can be customized to meet project requirements
|
|
|
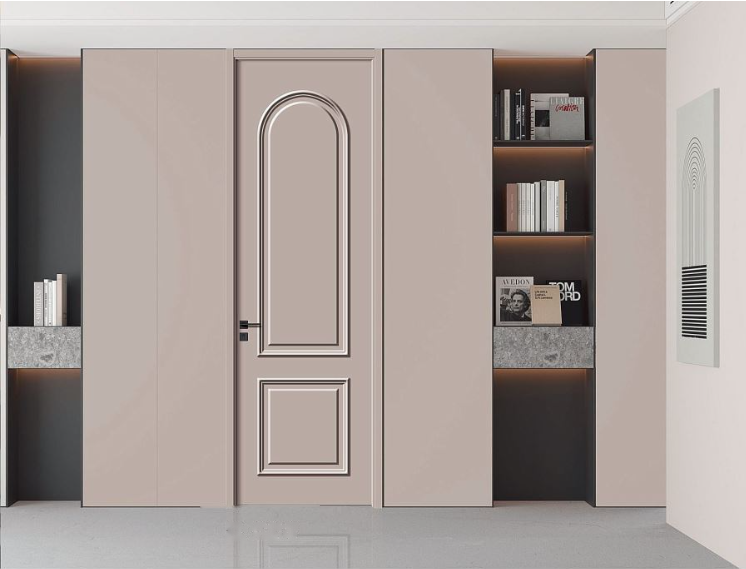
26. Solid Full Wooden Door — MY-9003
The solid full wooden door is timber all the way through, and our solid interior doors give the solid leaf a smooth side hinged opening. It can be sanded and refinished for decades of lasting use.
- Model: MY-9003
- Design Series: Solid Full Wooden Door Series
- Pattern Options: Multiple process designs available
- Width & Common Application: 15″ / 18″ / 24″ for bi-fold doors; 28″ / 30″ for bathroom doors; 32″ / 36″ for bedroom doors
- Customization: Colors, finishes, and door dimensions can be customized to meet project requirements
|
|
|
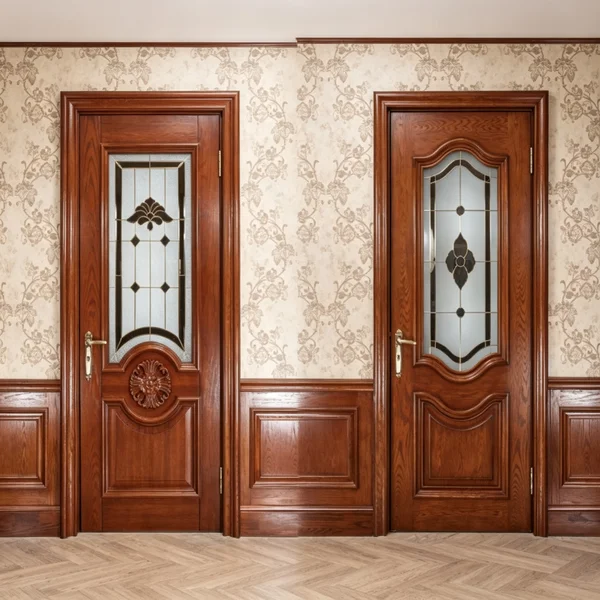
27. Solid French Door — JY-24-37
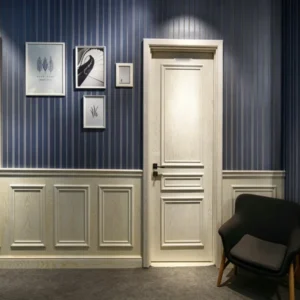
The solid French door carries the quiet grace of a Paris apartment, and our solid interior doors give the molded panel leaf an easy side hinged opening. It pairs with classic wainscoting and brings calm elegance to hallways and bedrooms.
- Model: JY-24-37
- Design Series: Solid French Door Series
- Pattern Options: Multiple process designs available
- Width & Common Application: 15″ / 18″ / 24″ for bi-fold doors; 28″ / 30″ for bathroom doors; 32″ / 36″ for bedroom doors
- Customization: Colors, finishes, and door dimensions can be customized to meet project requirements
|
|
|
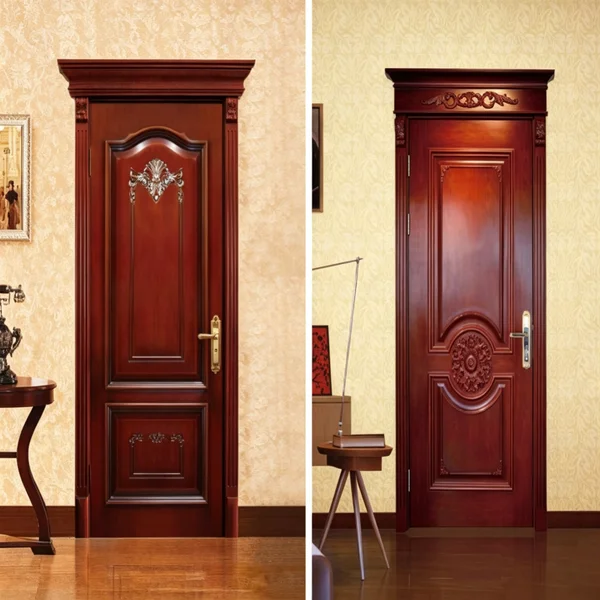
28. Solid Half Glass Door — MY-9015/MY-9016
The solid half glass door shares daylight between rooms, and our solid interior doors set the upper panel in a solid leaf that opens on side hinges. It brightens kitchens and studies while the lower panel keeps privacy.
- Models: MY-9015/MY-9016
- Design Series: Solid Half Glass Door Series
- Pattern Options: Multiple process designs available
- Width & Common Application: 15″ / 18″ / 24″ for bi-fold doors; 28″ / 30″ for bathroom doors; 32″ / 36″ for bedroom doors
- Customization: Patterns, colors, finishes, and door dimensions can be customized to meet project requirements
|
|
|
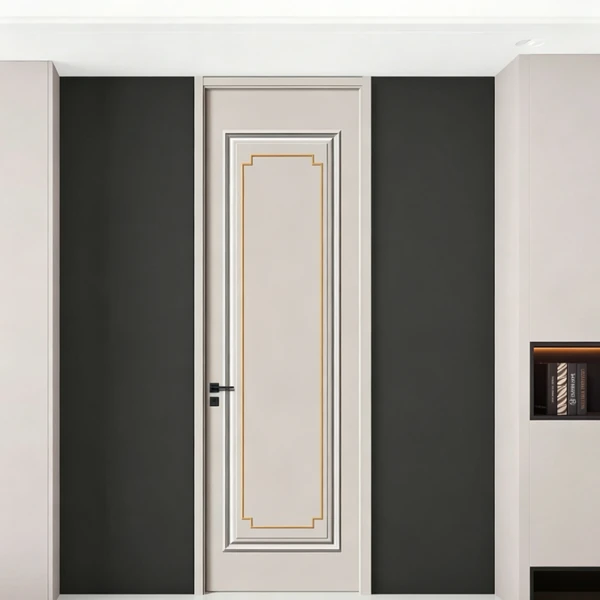
29. Solid European Door — MY-8017/MY-8018
The solid European door is defined by refined molded panels, and our solid interior doors give the solid timber leaf a smooth side hinged opening. It brings quiet elegance to apartments and hotels with crisp profiles.
- Models: MY-8017/MY-8018
- Design Series: Solid European Door Series
- Pattern Options: Multiple process designs available
- Width & Common Application: 15″ / 18″ / 24″ for bi-fold doors; 28″ / 30″ for bathroom doors; 32″ / 36″ for bedroom doors
- Customization: Patterns, colors, finishes, and door dimensions can be customized to meet project requirements
|
|
|
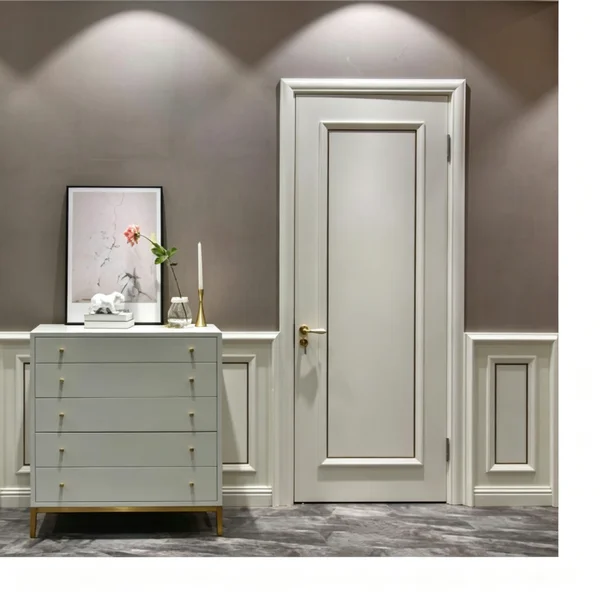
30. Solid Modern Door — JY-24-57
The solid modern door lets the lines stay quiet, and our solid interior doors give the flush solid leaf a clean side hinged opening. Sleek and uncluttered, they suit apartments, lofts and offices where the design stays quiet.
- Model: JY-24-57
- Design Series: Solid Modern Door Series
- Pattern Options: Multiple process designs available
- Width & Common Application: 15″ / 18″ / 24″ for bi-fold doors; 28″ / 30″ for bathroom doors; 32″ / 36″ for bedroom doors
- Customization: Patterns, colors, finishes, and door dimensions can be customized to meet project requirements
|
|
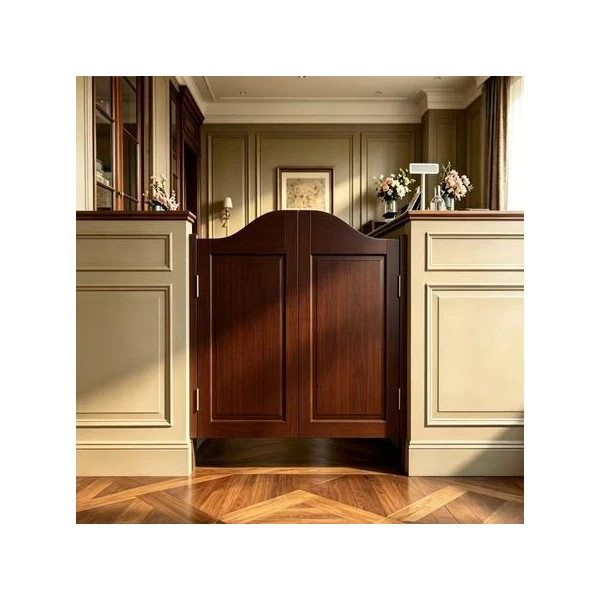
31. Solid American Door — MY-9007
The solid American door stands on raised panels and crisp profiles, and our solid interior doors give the solid timber leaf a confident side hinged opening. It brings a unique style to entryways and family rooms.
-
- Model: MY-9007
- Design Series: Solid American Door Series
- Pattern Options: Multiple process designs available
- Width & Common Application: 15″ / 18″ / 24″ for bi-fold doors; 28″ / 30″ for bathroom doors; 32″ / 36″ for bedroom doors
- Customization: Patterns, colors, finishes, and door dimensions can be customized to meet project requirements
|
|
|
32.Composite Swing Door — 06
Our solid interior doors give it a stable composite leaf that opens with an easy side hinged action. It suits bedrooms, hallways and living rooms with a smooth dependable swing.
- Model: 06
- Design Series: Composite Swing Door Series
- Pattern Options: Multiple process designs available
- Key Specifications:
- Door Leaf Height: 80″ (6/8) / 84″ (7/0) / 96″ (8/0)
- Door Leaf Width: Standard series 24″ / 28″ / 30″ / 32″ / 36″; narrow options 15″ (1′-3″) and 18″ (1′-6″) available
- Door Leaf Thickness: 1‑3/8″ standard for interior use;1-3/4″ (recommended if door exceeds 36″ wide or is over 90″ high)
- Width & Common Application: 15″ / 18″ / 24″ for bi-fold doors; 28″ / 30″ for bathroom doors; 32″ / 36″ for bedrooms
- Customization: Colors, finishes, and door dimensions can be customized to meet project requirements
|
|
|
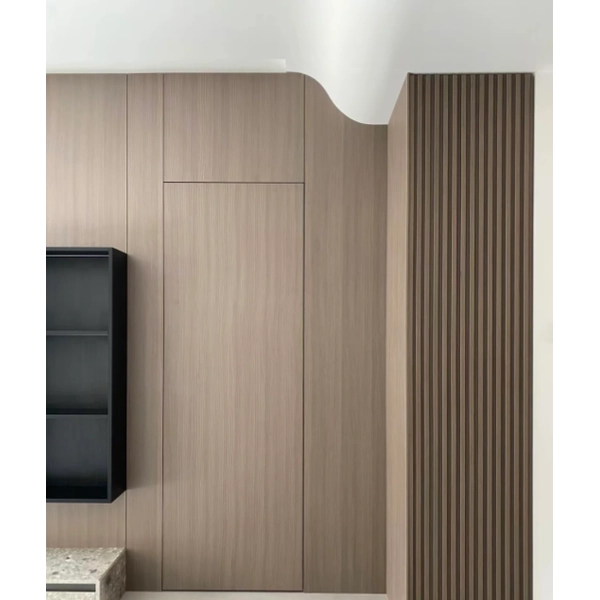
33.Composite Hidden Door — 01
The composite hidden door works best when it matches the wall and our solid interior doors let a timber leaf blend into wood paneling with no visible frame. It opens with a gentle push to reveal a private room.
- Model: 01
- Design Series: Composite Hidden Door Series
- Pattern Options: Multiple process designs available
- Key Specifications:
- Door Leaf Height: 80″ (6/8) / 84″ (7/0) / 96″ (8/0)
- Door Leaf Width: Standard series 24″ / 28″ / 30″ / 32″ / 36″; narrow options 15″ (1′-3″) and 18″ (1′-6″) available
- Door Leaf Thickness: 1‑3/8″ standard for interior use;1-3/4″ (recommended if door exceeds 36″ wide or is over 90″ high)
- Width & Common Application: 15″ / 18″ / 24″ for bi-fold doors; 28″ / 30″ for bathroom doors; 32″ / 36″ for bedrooms
- Customization: Colors, finishes, and door dimensions can be customized to meet project requirements
|
|

|
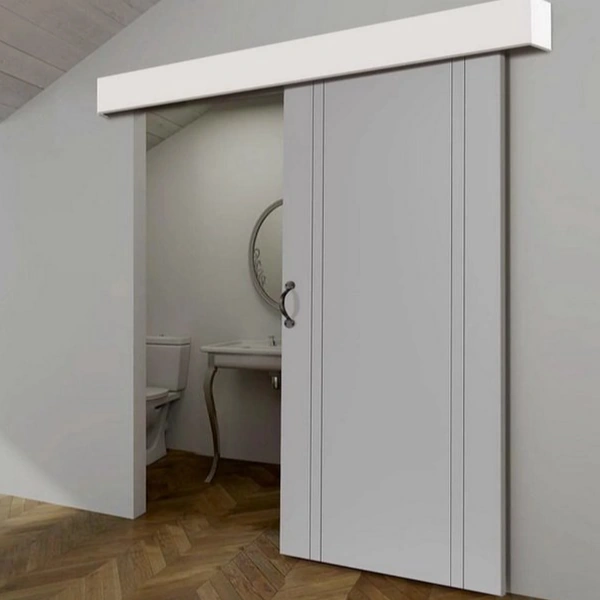
34.Composite Barn Door — 01
The composite barn door brings relaxed character and our solid interior doors give the leaf a warm timber face that runs quiet along the top track. It sits flat against the wall and saves floor space with none of the twisting that troubles plain timber doors.
- Model: 01
- Design Series: Composite Barn Door Series
- Pattern Options: Multiple process designs available
- Key Specifications:
- Door Leaf Height: 80‑1/2″ fit opening height, requires minimum 90″ ceiling clearance. Overall minimum floor clearance: 146″ / 160″ / 175″ for double barn doors
- Door Leaf Width: Double barn‑door individual leaf: 30″ / 36″ / 42″; complete set sizes: 60″,72″,84″
- Door Leaf Thickness: 1‑3/8″ standard for interior use;1-3/4″ (recommended if door exceeds 36″ wide or is over 90″ high)
- Width & Common Application: 15″ / 18″ / 24″ for bi-fold doors; 28″ / 30″ for bathroom doors; 32″ / 36″ for bedrooms.
- Customization: Colors, finishes, and door dimensions can be customized to meet project requirements
|
|
|
35.Composite Sliding Door — 01
The interior slider should feel warm as well as practical and our solid interior doors bring a timber face to leaves that glide smooth and sit flat. It saves the swing room in bedrooms and closets while holding a steady consistent grain.
- Model: 01
- Design Series: Composite Sliding Door Series
- Pattern Options: Multiple process designs available
- Key Specifications:
- Door Leaf Height: 80″ (6/8) / 84″ (7/0) / 96″ (8/0)
- Door Leaf Width: 60″ / 72″ / 96″ for standard series; narrow options 15″ (1′-3″) and 18″ (1′-6″) available
- Door Leaf Thickness: 1‑3/8″ standard for interior use;1-3/4″ (recommended if door exceeds 36″ wide or is over 90″ high)
- Width & Common Application: 15″ / 18″ / 24″ for bi-fold doors; 28″ / 30″ for bathroom doors; 32″ / 36″ for bedrooms.
- Customization: Colors, finishes, and door dimensions can be customized to meet project requirements
|
|
|
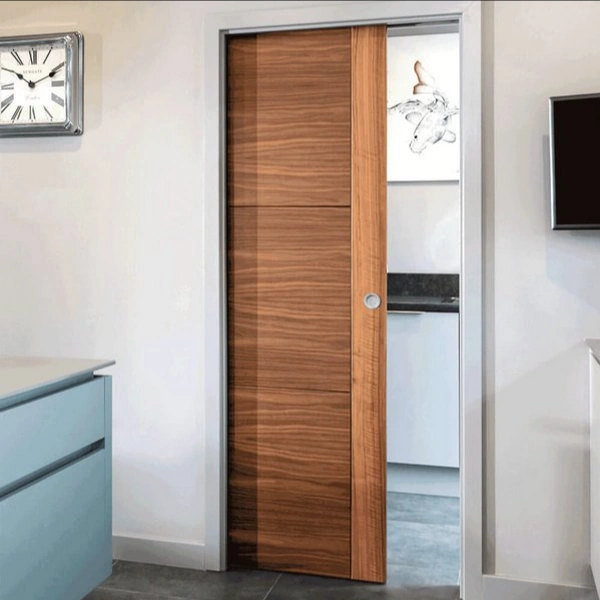
36.Composite Pocket Door — 01
The composite pocket door proves how good a hidden slider can look and our solid interior doors give the disappearing leaf a warm timber face over a steady core. It slides quiet into the wall and stays flat for years with the classic charm of a wood door.
- Model: 01
- Design Series: Composite Pocket Door Series
- Pattern Options: Multiple process designs available
- Width & Common Application: 15″ / 18″ / 24″ for bi-fold doors; 28″ / 30″ for bathroom doors; 32″ / 36″ for bedrooms.
- Customization: Colors, finishes, and door dimensions can be customized to meet project requirements
|
|
|
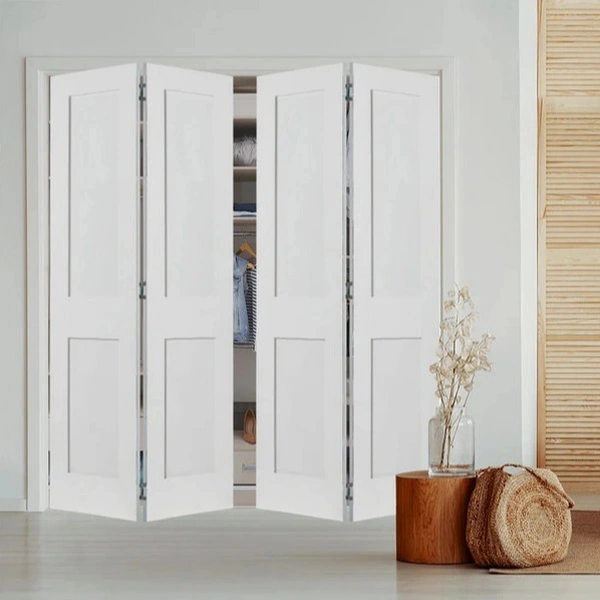
37.Composite Bifold Door — 01
The composite bifold door is a clever way to save space and our solid interior doors give each narrow leaf the warm look of timber that folds and stacks without warping. It opens a closet or pantry fully while keeping a consistent wood grain across every leaf.
- Model: 01
- Design Series: Composite Bifold Door Series
- Pattern Options: Multiple process designs available
- Key Specifications:
- Door Leaf Height: 77.69″
- Door Leaf Width: Complete set widths: 24″,30″,36″,48″,60″,72″;narrow options 15″ (1′-3″) and 18″ (1′-6″) available
- Door Leaf Thickness: 1‑3/8″ standard for interior use
- Width & Common Application: 24″ for Bi‑fold door assembly; 30″ for bathroom; 32″/36″ for bedroom; 48″/60″/72″ for Large‑opening bi‑fold door assemblies.
- Customization: Colors, finishes, and door dimensions can be customized to meet project requirements
|
|
|
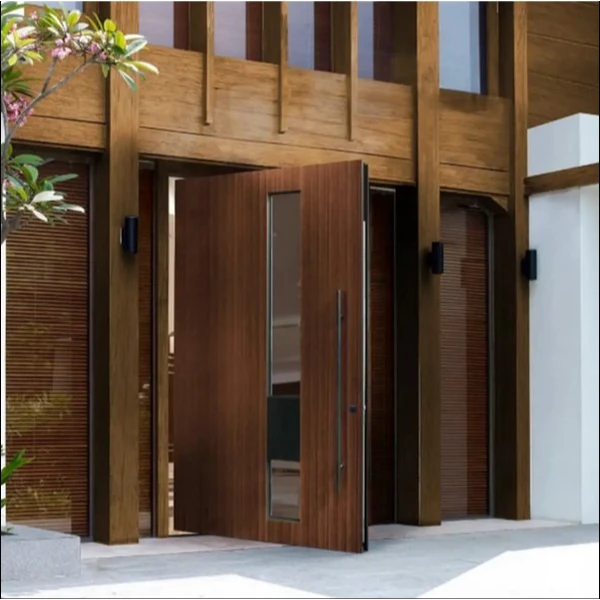
38.Composite Pivot Door — 01
The grand pivot entrance calls for a door with real presence and our solid interior doors bring the warmth of timber to wide leaves that turn on hidden pivots. The wood face softens a bold modern entrance while the stable core keeps every oversized leaf true.
- Model: 01
- Design Series: Composite Pivot Door Series
- Pattern Options: Multiple process designs available
- Key Specifications:
- Door Leaf Height: 78″(6’6″), 108″(9′), 144″(12″)
- Door Leaf Width (standard opening): 48″(4′), 60″(5′), 84″(7′)
- Door Leaf Thickness: 2-1/4″ (2.25″ / 5.7 cm)
- Width & Common Application: 48″(4′) for standard residential pivot entry door; 60″(5′) for Modern main‑entrance pivot door; 84″(7′) for Oversized pivot door for grand luxury entrances.
- Customization: Colors, finishes, and door dimensions can be customized to meet project requirements
|